
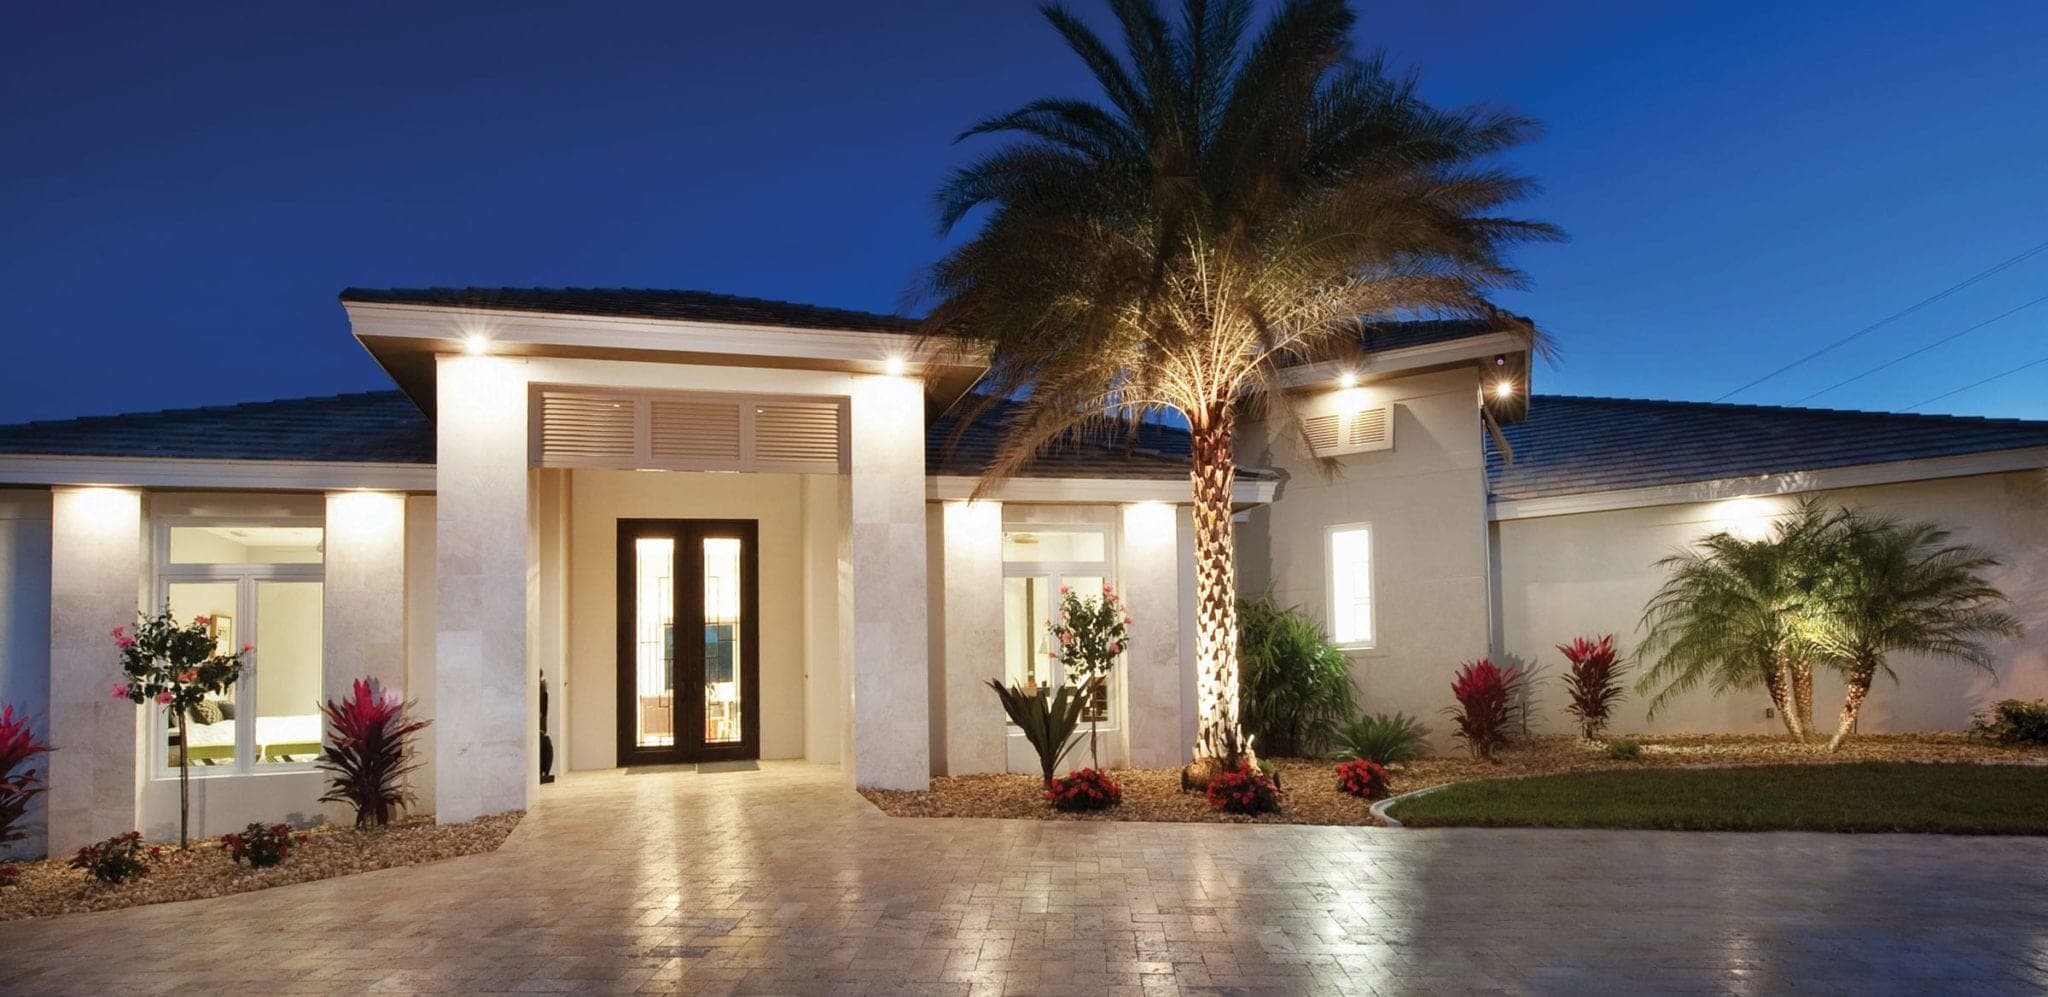
The Marquesa I
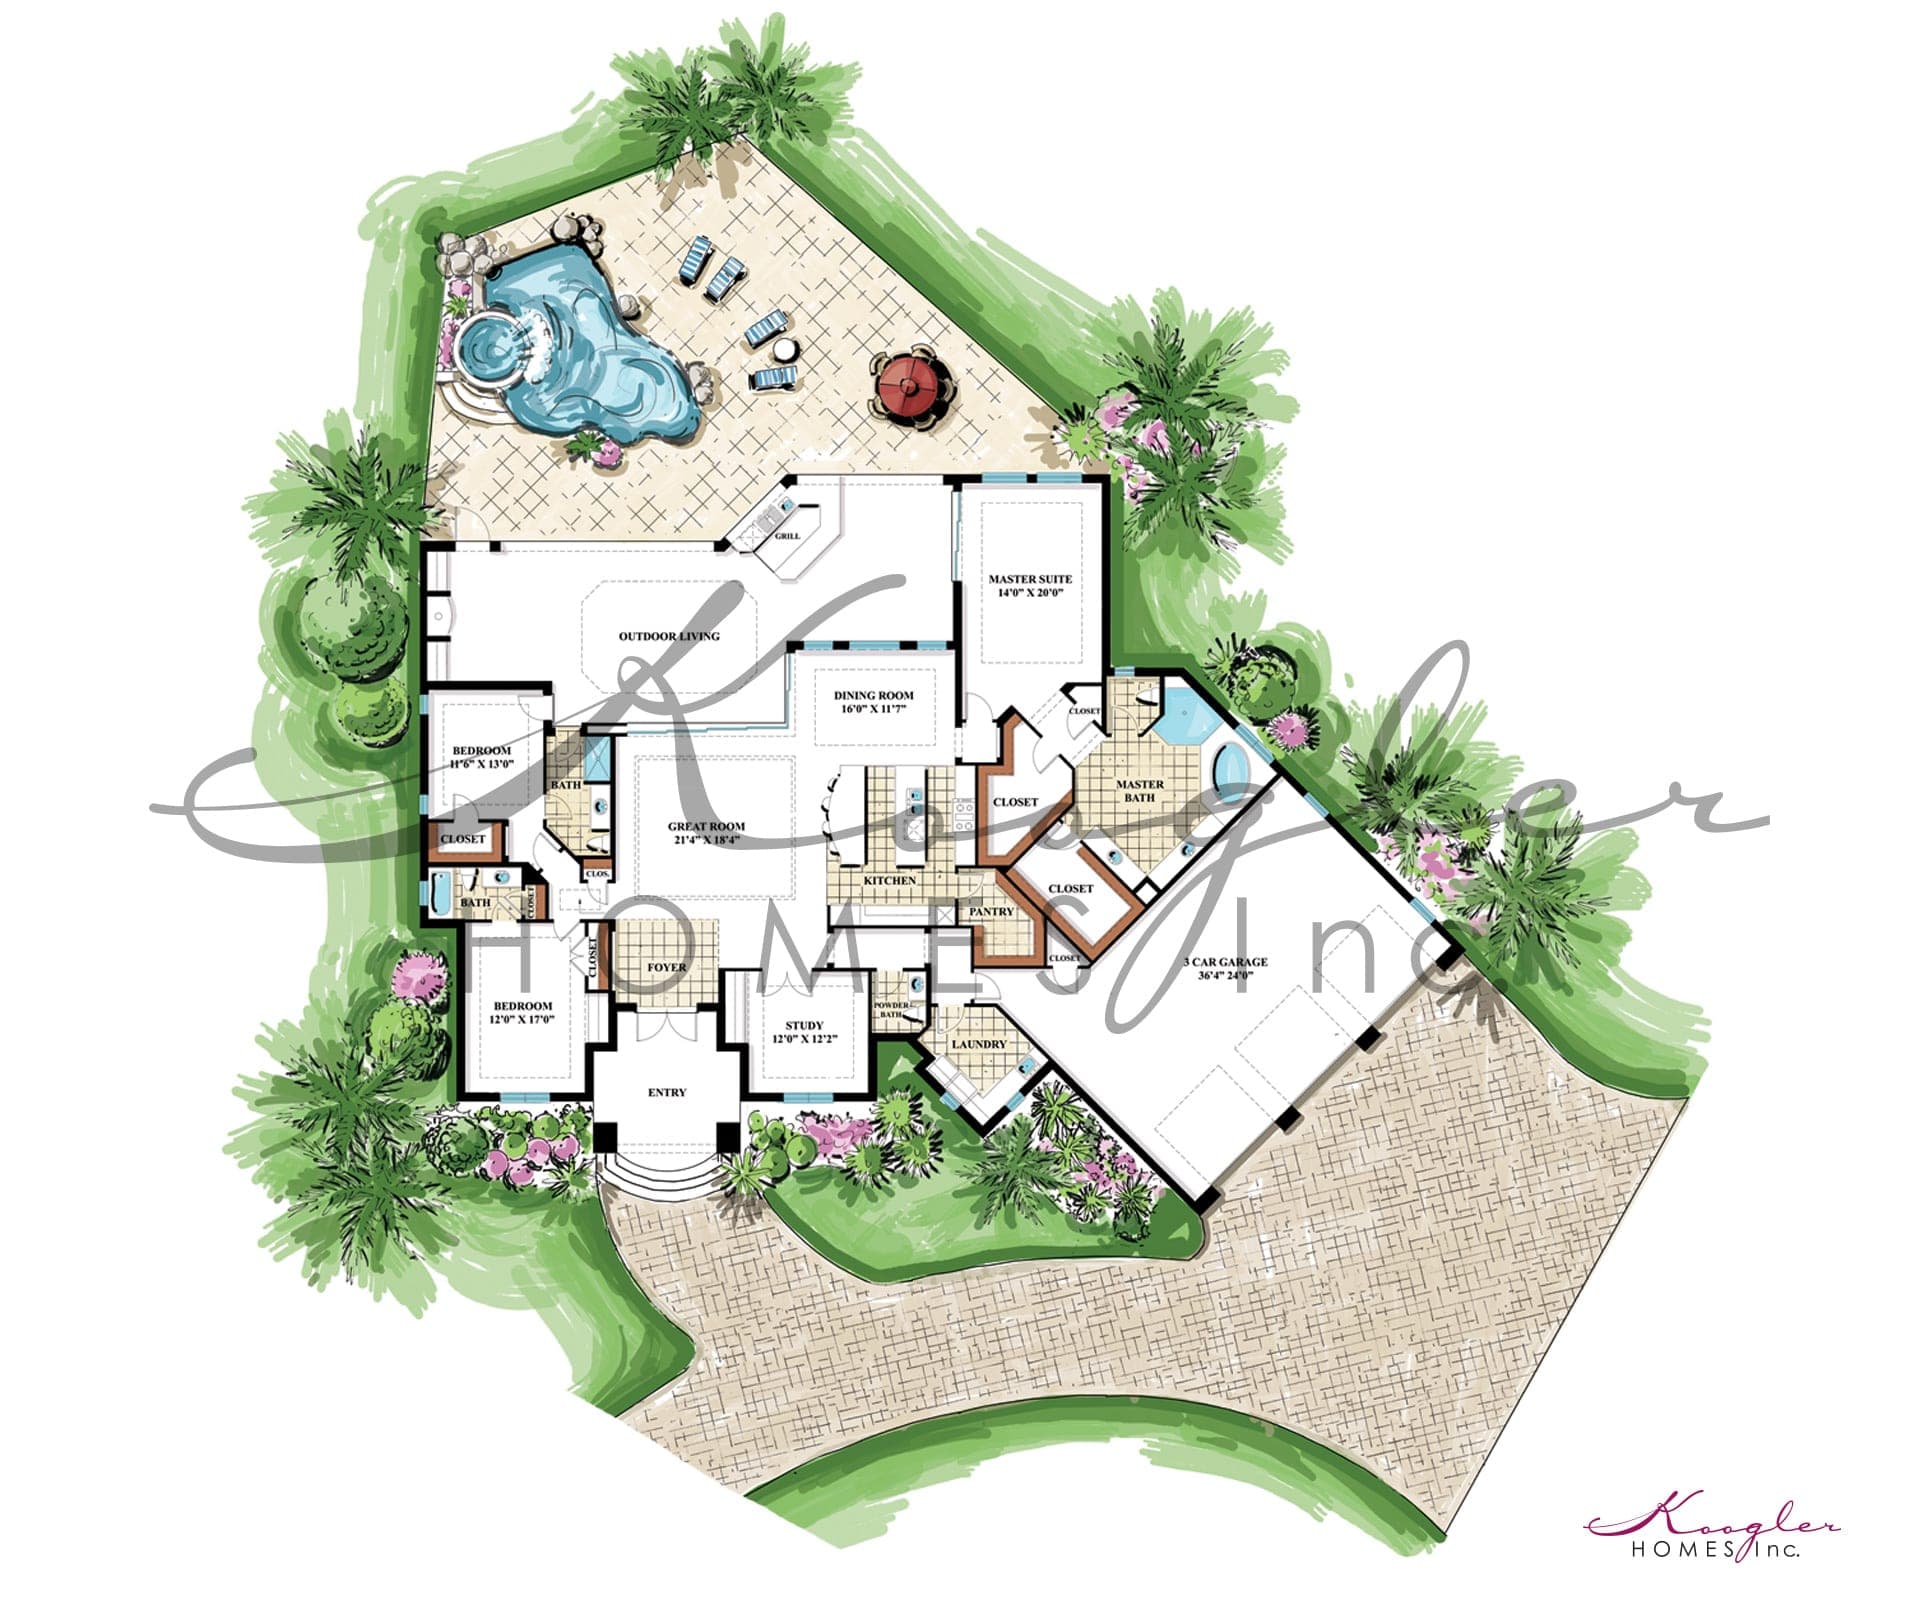
The Marquesa's open and casual elegance is warm and inviting. Inside you will experience the comforts of a double-island gourmet kitchen, a dining room with a “store-front” window, a great room with tropical views, three or four spacious, bright bedrooms, iPad control for the integrated electronics system, and generous pantry and closets. Outside you will never want to leave the warmth of the fireplace, the togetherness around the summer kitchen and bar, or the relaxation in the pool and spa.
The The Marquesa I Awards
- 2012 CCCIA AWARDS: Builders Showcase
- 2013 — Best Overall | Best Floor Plan | Best Interior Design | Best Exterior | Best Landscaping | Best Kitchen | Best Bath | Best Outdoor Living | Best Livability
- 2014 — Best Overall | Best Floor Plan | Best Interior Design | Best Exterior | Best Landscaping | Best Kitchen | Best Bath | Best Pool Area | Best Outdoor Living
- 2013 BIA Awards: Parade of Homes — Superior Home Award | Best Bath
The Marquesa I Gallery
Features of The Marquesa I:
- Home automation
- The latest contemporary television system
- Covered outdoor living area
- Vanishing-edge swimming pool
- Granite, Silestone quartz countertops, and Koogler custom cabinets
- In-ground sound system in pool area
- Green features include: Icynene insulation, LED lighting, and energy and/or water efficient appliances, plumbing fixtures, ceiling fans, thermostats, and mechanical systems
Square Footage
- Living Area
- 3,135 SQ.FT.
- Outdoor Living
- 912 SQ.FT.
- Entry
- 189 SQ.FT.
- Garage
- 1,003 SQ.FT.
- Total under Roof
- 5,239 SQ.FT.
EXPLORE WHERE THE FUTURE HAS ALREADY ARRIVED.
Over the years, we're honored to say that some of our creations have achieved renown and industry recognition. More recently, we set a new standard for customization and effortless living. We're confident that the home we create for you will continue that tradition of greatness.