
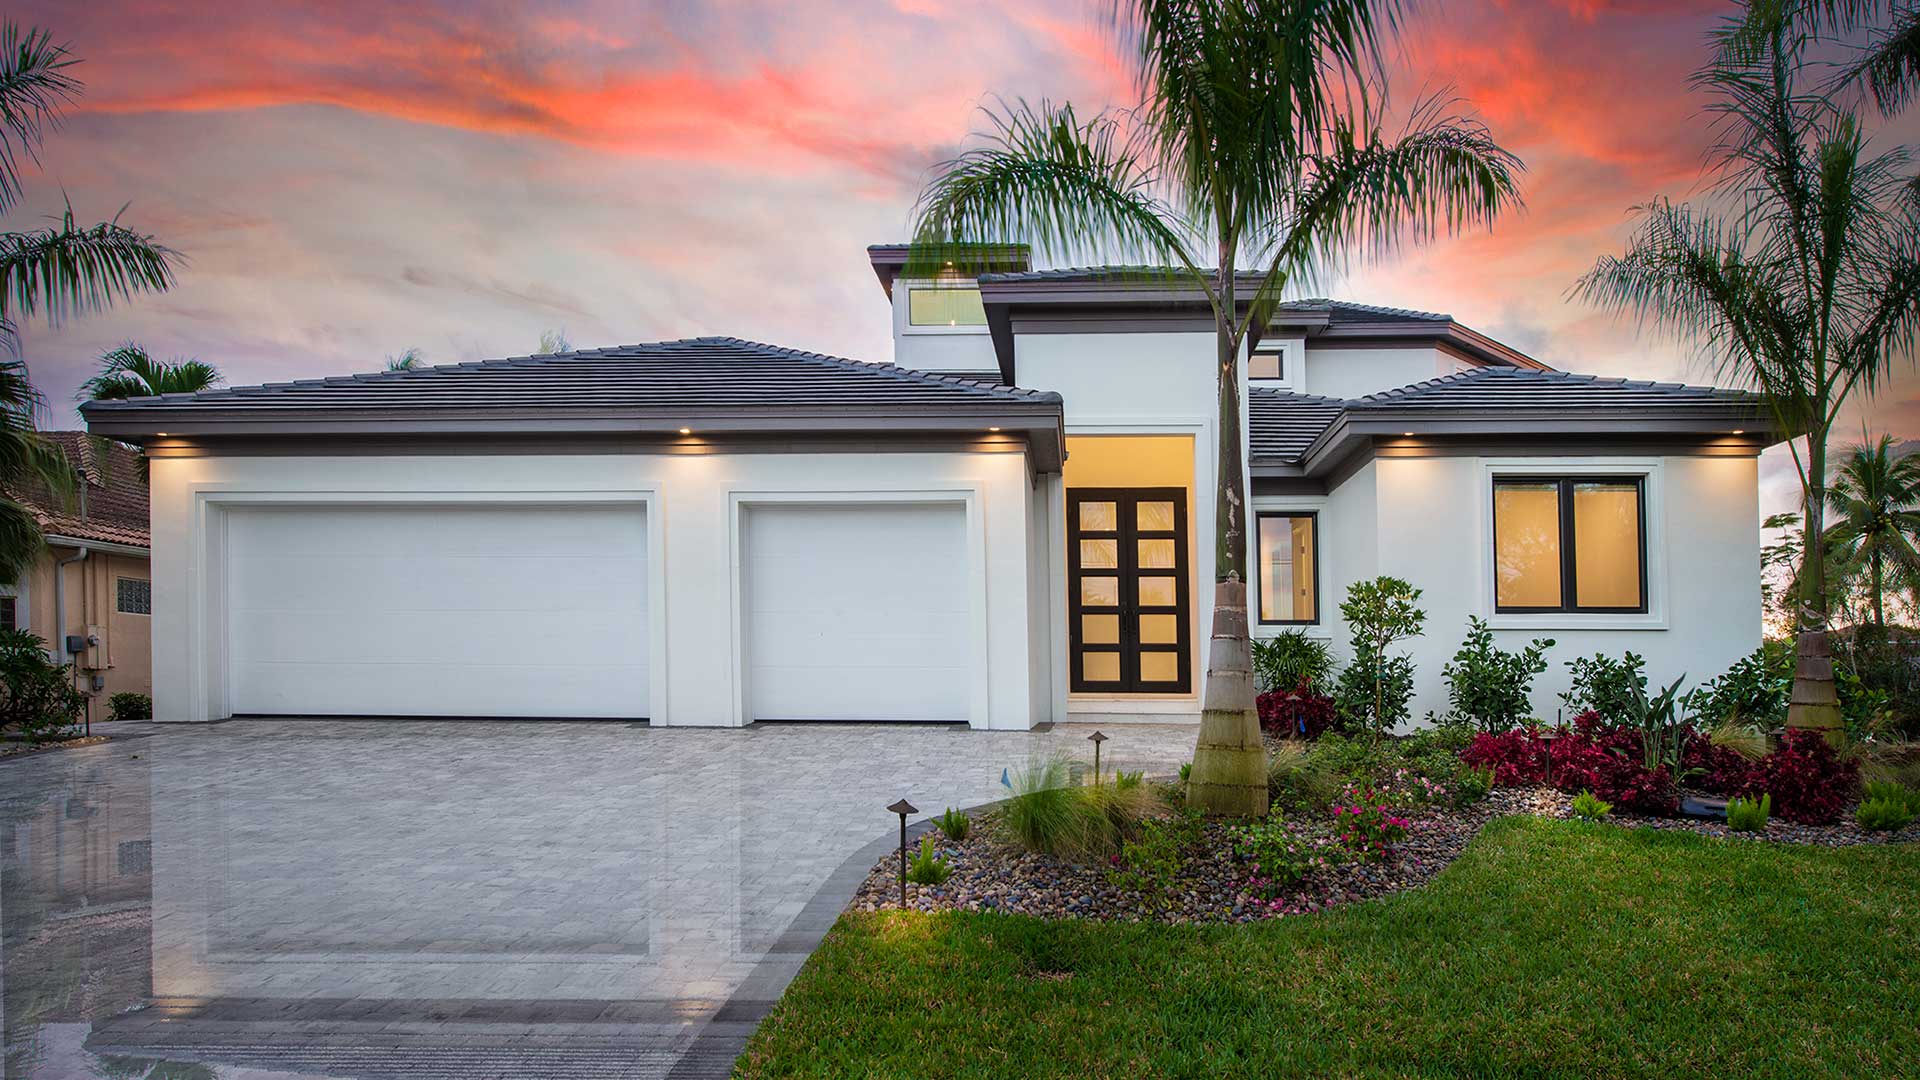
The Necker Island II
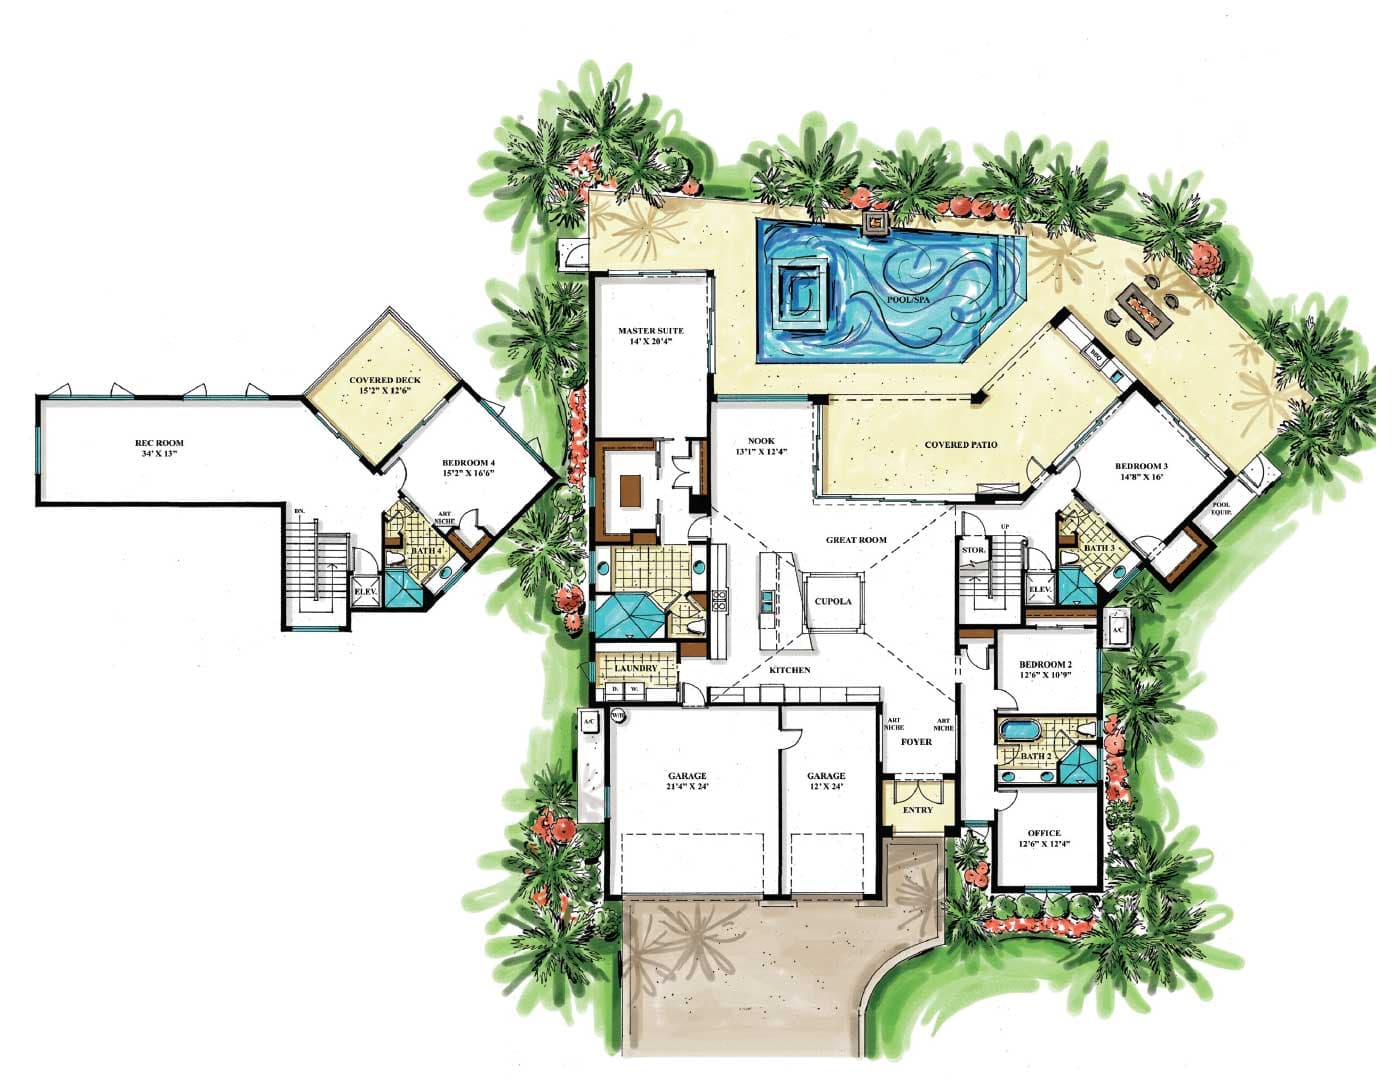
Ripened from our Authentic Necker Island, this charming, modern 4,413-square-foot luxury home provides the finest in family living. After entering through the cast-iron front door, engage your guests around the vast expanse of the granite kitchen island that was absolutely made for entertaining while cooking. The kitchen candidly transitions into the enormous great room, magnificently bathed in natural light above the striking wood ceiling through the cupola. Bring the festivities over to the second-story recreational room overlooking the spacious outdoor covered deck while appreciating the water features offered by the walk-in pool.
Features of The Necker Island II:
- Modern Style Home
- 732 sq ft of outdoor living
- Second-story outdoor covered deck
- Outdoor living room
- Walk-in pool with water features
- Picture screen cage
- Wood Ceilings in Great Room with cupola
- Enormous kitchen island with astonishing granite
- Custom-designed cast-iron front door
- Second-story recreational room overlooking spacious outdoor covered deck
- Second-story Guest Suite
- Automatic lowering cupola chandelier for easy cleaning and bulb changing
- Pull-out drying rack in laundry room
Square Footage
- Living 1st Flr
- 3,223 SQ.FT.
- Living 2nd Flr
- 1190 SQ.FT.
- Garage
- 852 SQ.FT.
- Covered Patio
- 528 SQ.FT.
- Covered Deck
- 204 SQ.FT.
- Entry
- 68 SQ.FT.
- Total
- 6,065 SQ.FT.
EXPLORE WHERE THE FUTURE HAS ALREADY ARRIVED.
Over the years, we're honored to say that some of our creations have achieved renown and industry recognition. More recently, we set a new standard for customization and effortless living. We're confident that the home we create for you will continue that tradition of greatness.