
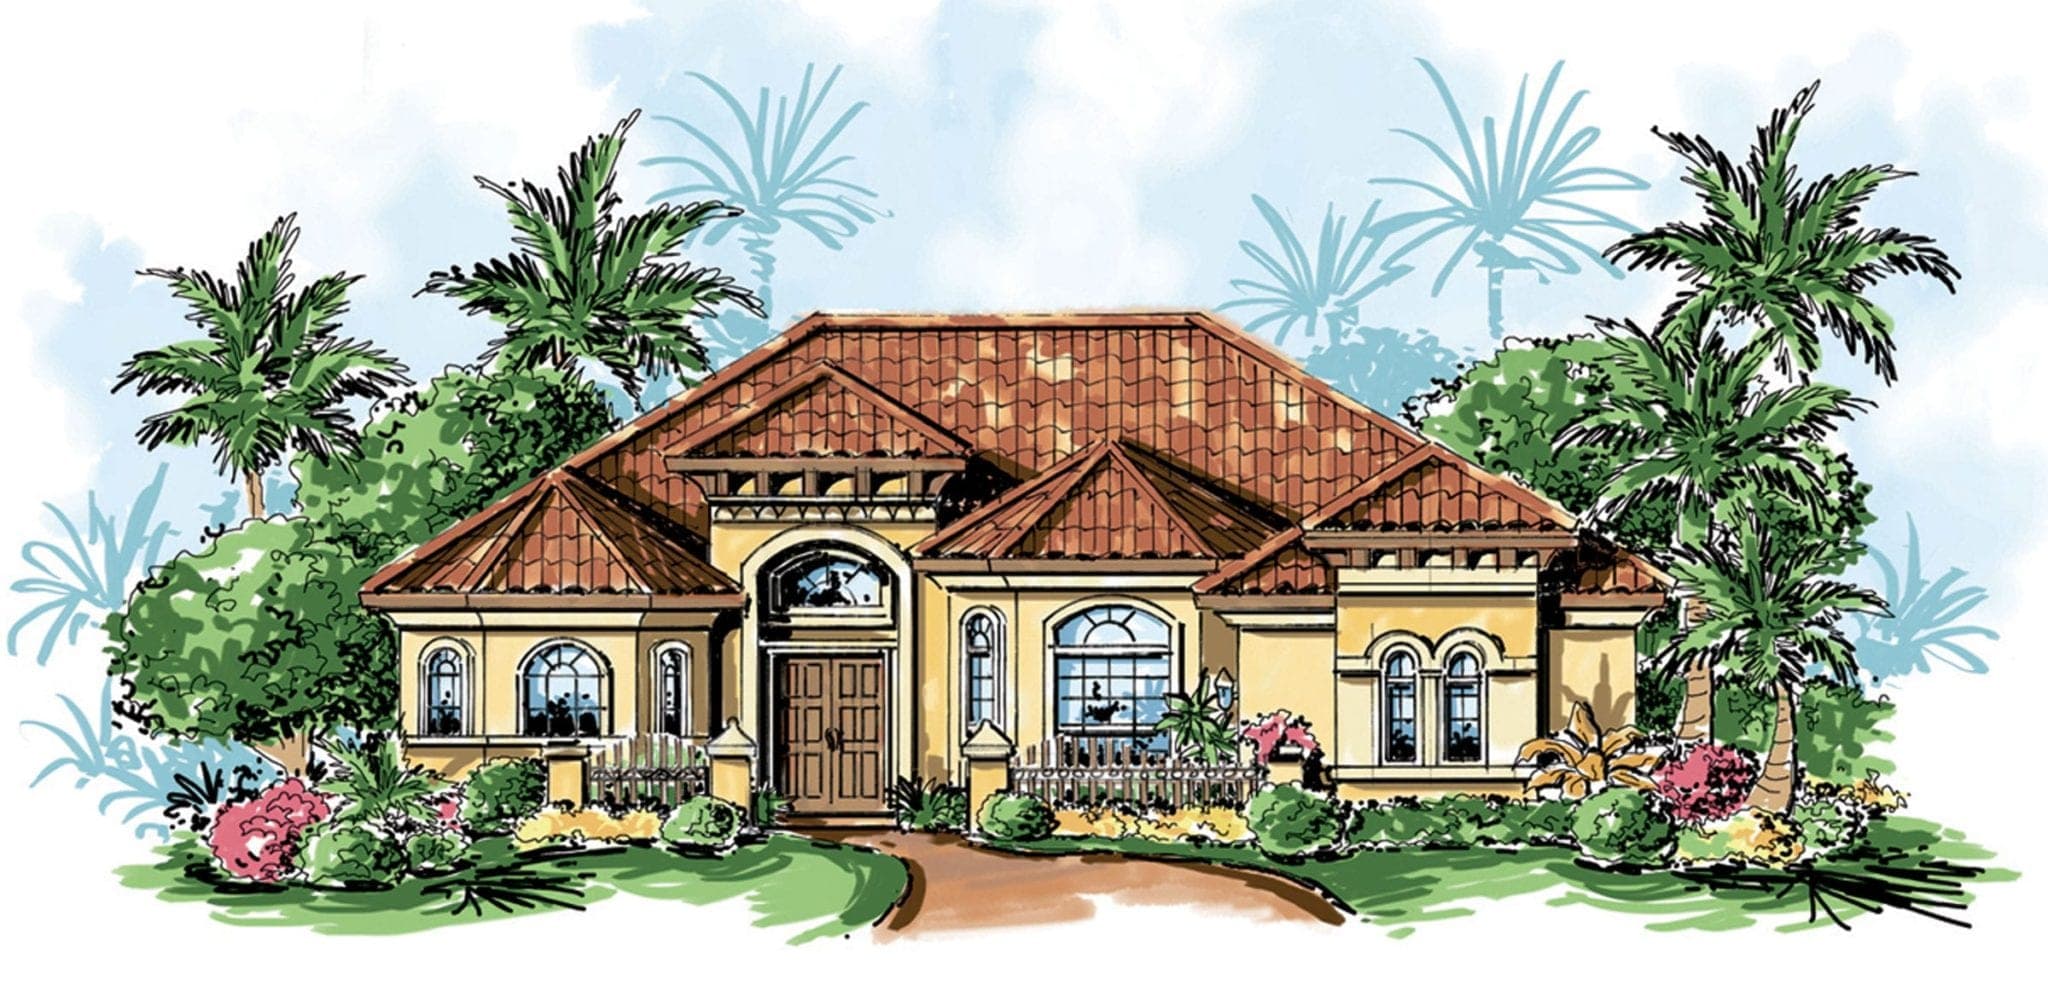
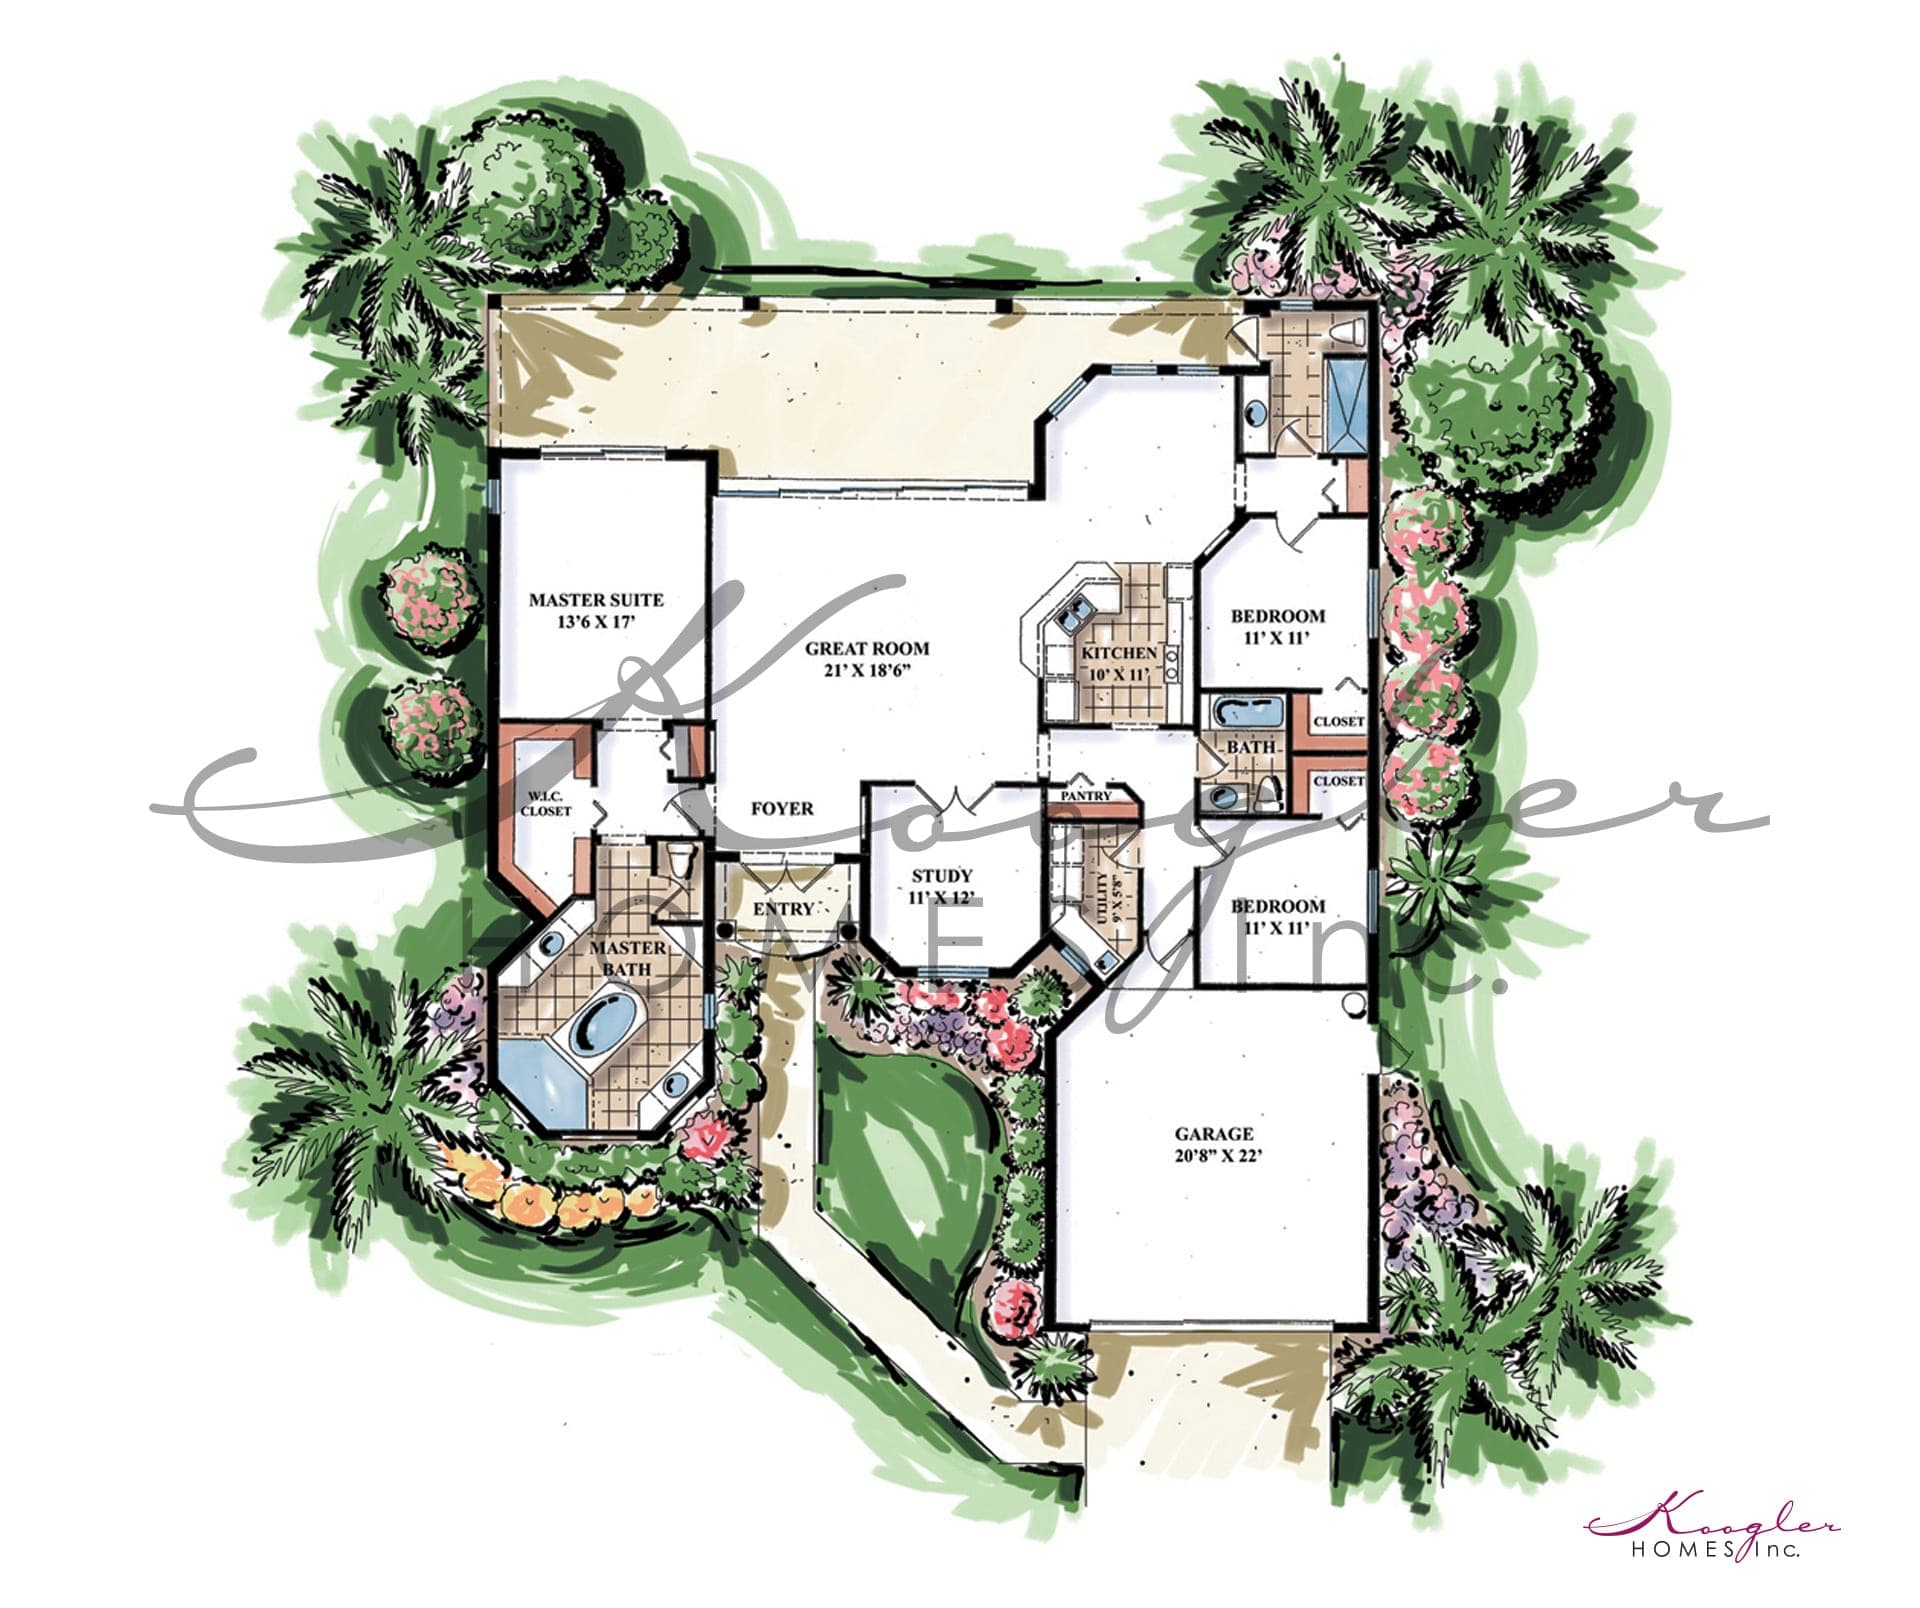
The Santorini
Features of The Santorini:
- ENERGY STAR® appliances
- Space saver microwave
- Steel insulated entry doors
- Barrel roof tile
- Maintenance-free aluminum soffit
- Wood cabinets
- 8' sliding glass doors
- 10' ceilings
- Ventilated shelving
- Colonial casing and base
- Wood casing around all doors
- Energy efficient air-conditioning system
- Recessed lighting in kitchen
- Ceramic tile in entry, all baths, kitchen, nook, and laundry
- Garden tub in master bedroom
- Ceramic tile in bathroom showers- floor to ceiling
- Owner's choice stucco finish Owner's choice round or square corner bead
- Sound insulation around all bathroom walls
Square Footage
- Living Area
- 2,156 SQ.FT.
- Garage
- 509 SQ.FT.
- Covered Lanai
- 462 SQ.FT.
- Entry
- 50 SQ.FT.
- Total
- 3,177 SQ.FT.
EXPLORE WHERE THE FUTURE HAS ALREADY ARRIVED.
Over the years, we're honored to say that some of our creations have achieved renown and industry recognition. More recently, we set a new standard for customization and effortless living. We're confident that the home we create for you will continue that tradition of greatness.