
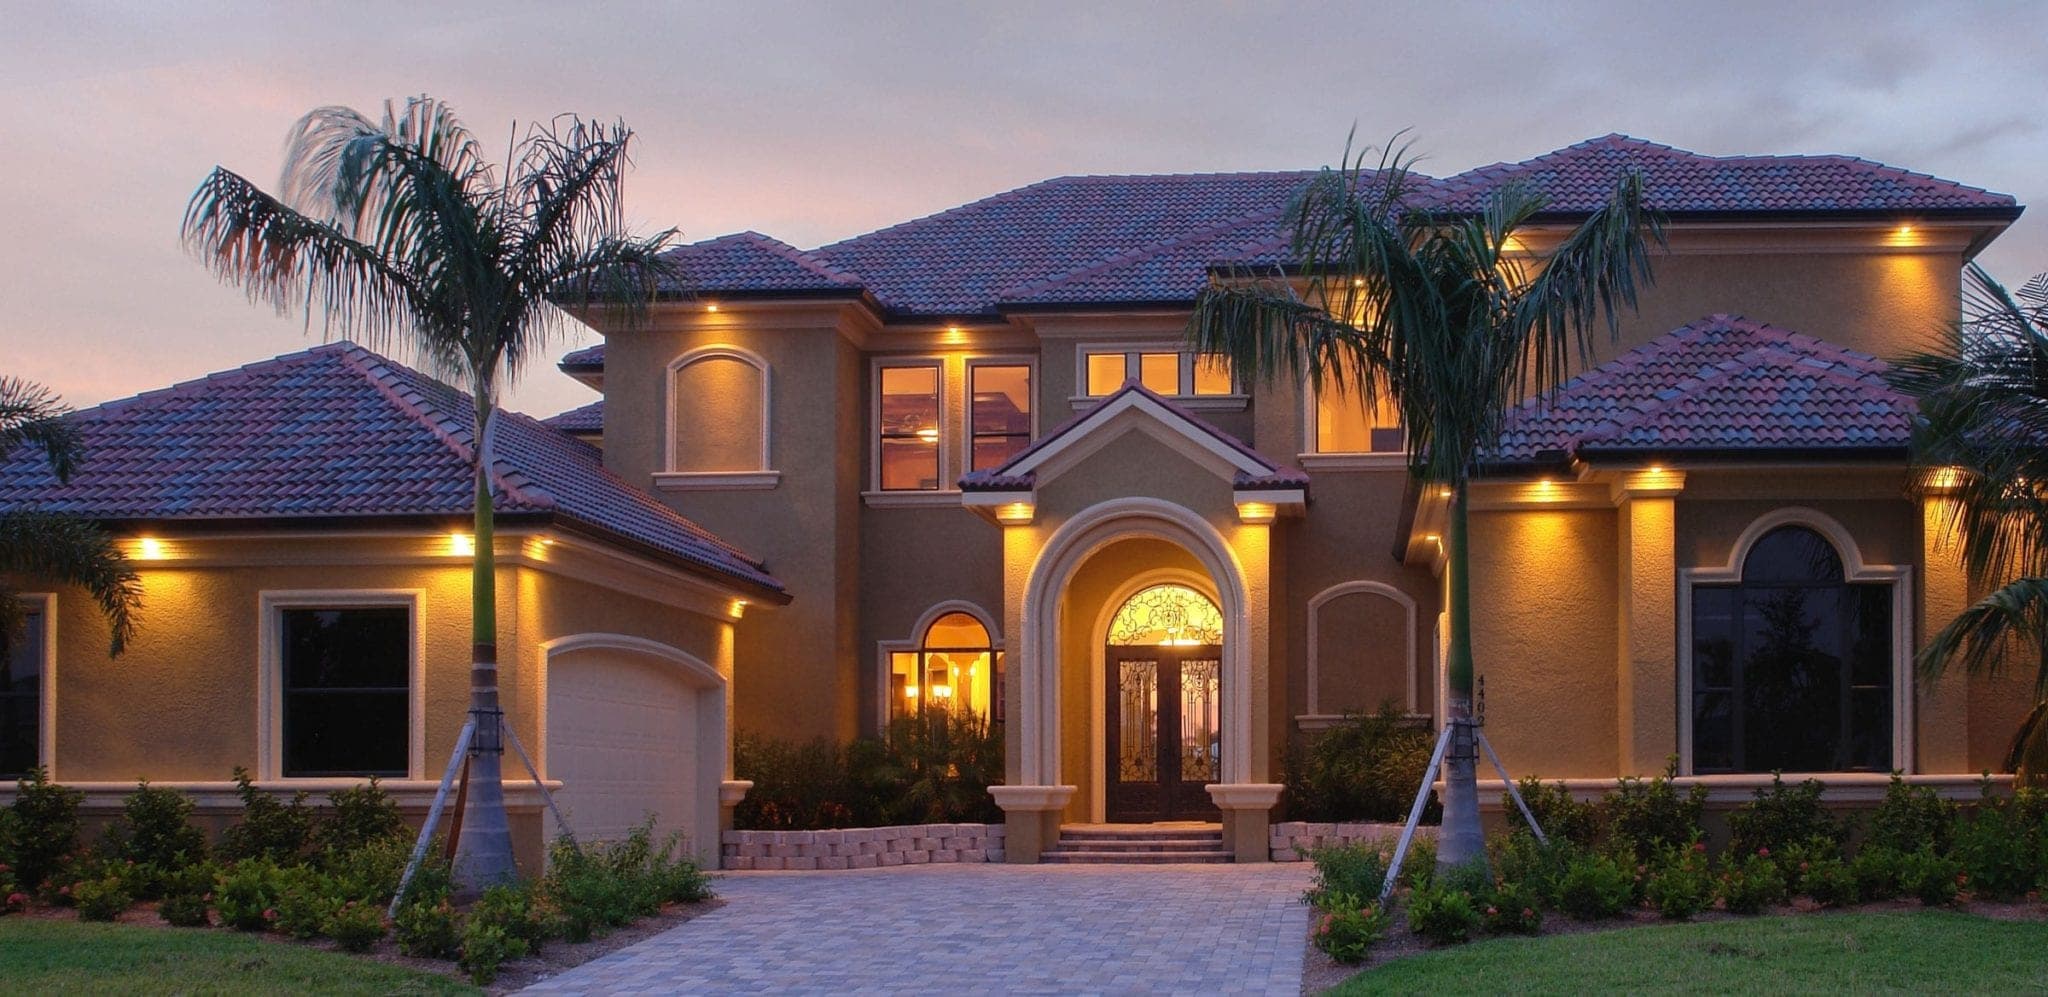
The Villa Centinale
The Villa Centinale complements Florida's serene beauty with its own elegant charm. Stately design and warm architectural features capture your imagination as you discover that this is the home of your dreams.
The The Villa Centinale Awards
- CCCIA AWARDS: Builders Showcase
- 2007 — Best Overall | Best Pool | Best Landscape Design
- 2008 — Best Overall | Best Floor Plan | Best Exterior | Best Landscaping | Best Kitchen | Best Bath | Best Pool Area
The Villa Centinale Gallery
Features of The Villa Centinale:
- Crafted inlaid ceramic tile is featured in thoroughfares and walkways throughout the home.
- Stylized ceilings are uniquely designed for every room, complemented with recessed lighting.
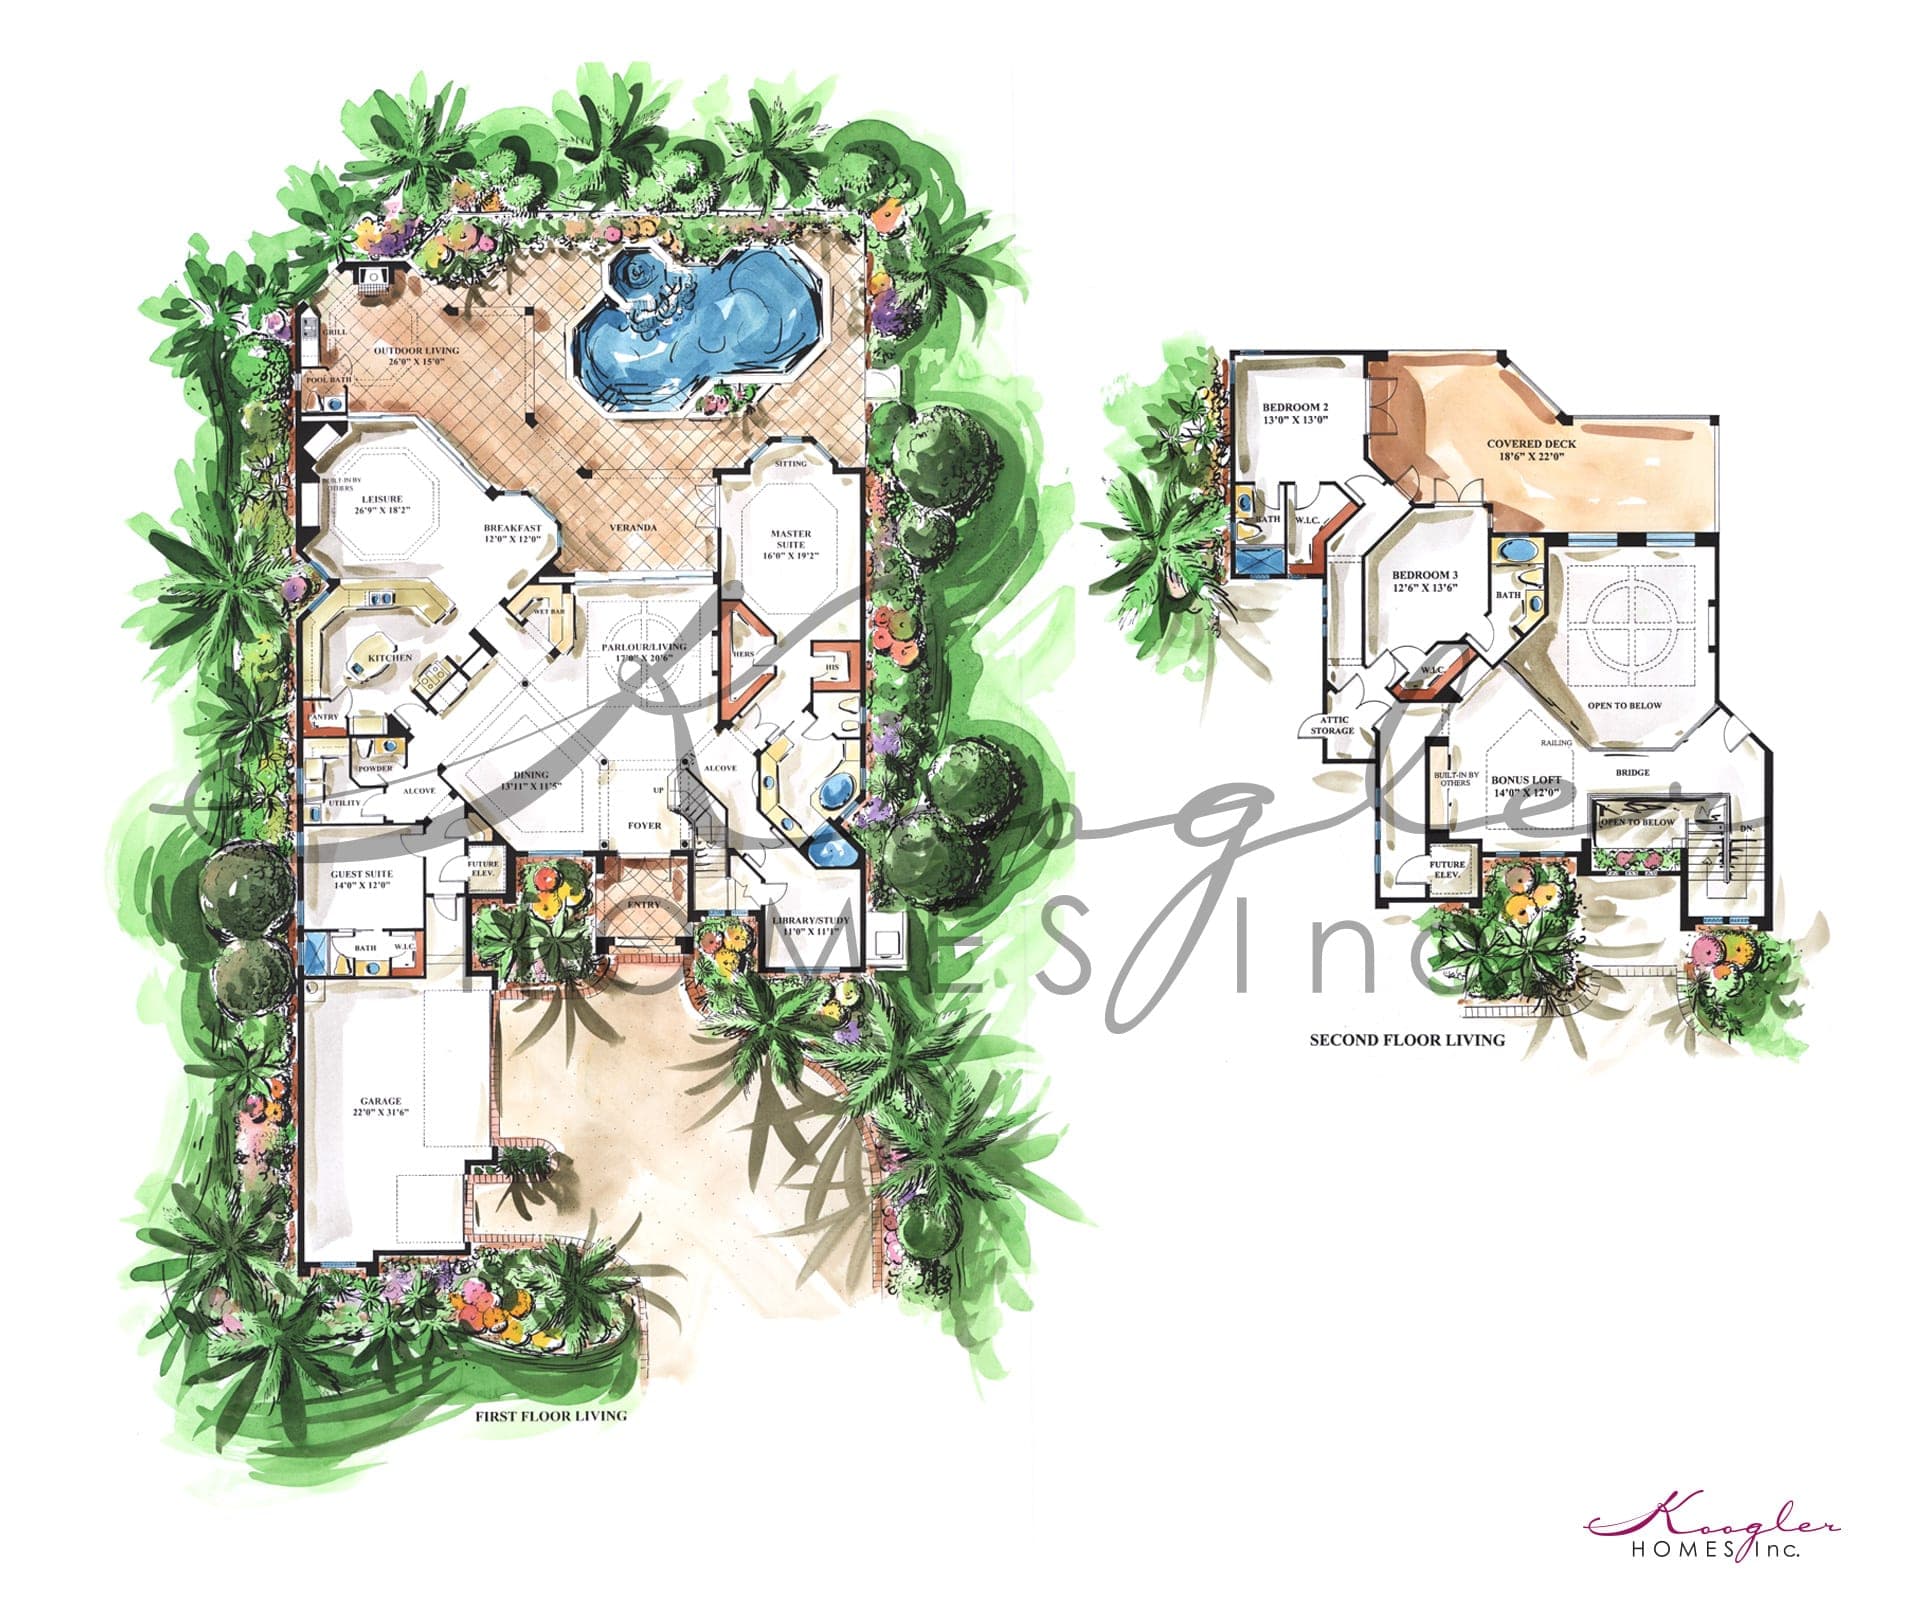
- An upstairs entertainment center for billiards, card games or movies is perfect for entertaining.
- Two upstairs bedrooms, each with a private balcony, overlook the pool.
- Outdoor entertainment area with summer kitchen, fireplace, pool with swim-up bar and spa
- State-of-the-art interactive, multi-room audio/visual system
- An optional elevator
Square Footage
- 1st Floor
- 3,456 SQ.FT.
- 2nd Floor
- 796 SQ.FT.
- Bridge/Loft
- 255 SQ.FT.
- Main Veranda
- 741 SQ.FT.
- 2nd Veranda
- 488 SQ.FT.
- Garage
- 788 SQ.FT.
- Entry
- 122 SQ.FT.
- Total
- 6,646 SQ.FT.
EXPLORE WHERE THE FUTURE HAS ALREADY ARRIVED.
Over the years, we're honored to say that some of our creations have achieved renown and industry recognition. More recently, we set a new standard for customization and effortless living. We're confident that the home we create for you will continue that tradition of greatness.