
Begin Your BuildDesigned Around the Way You Live
No two Koogler homes are alike, and yours shouldn't be either.
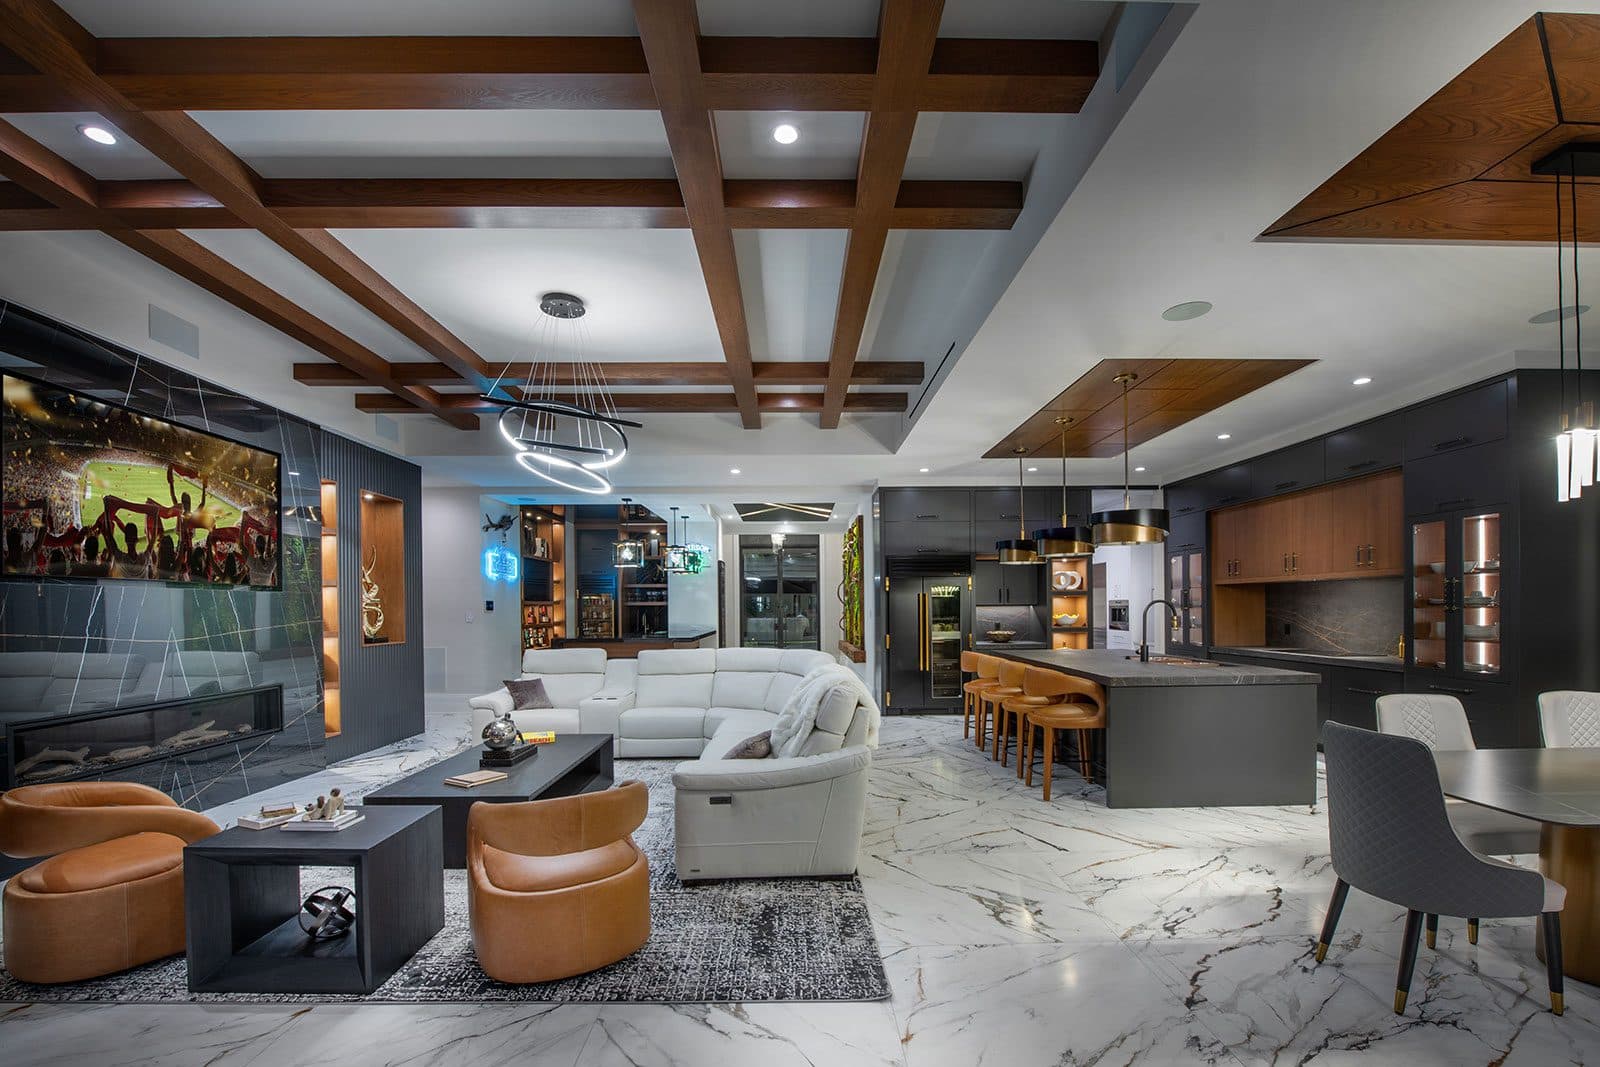
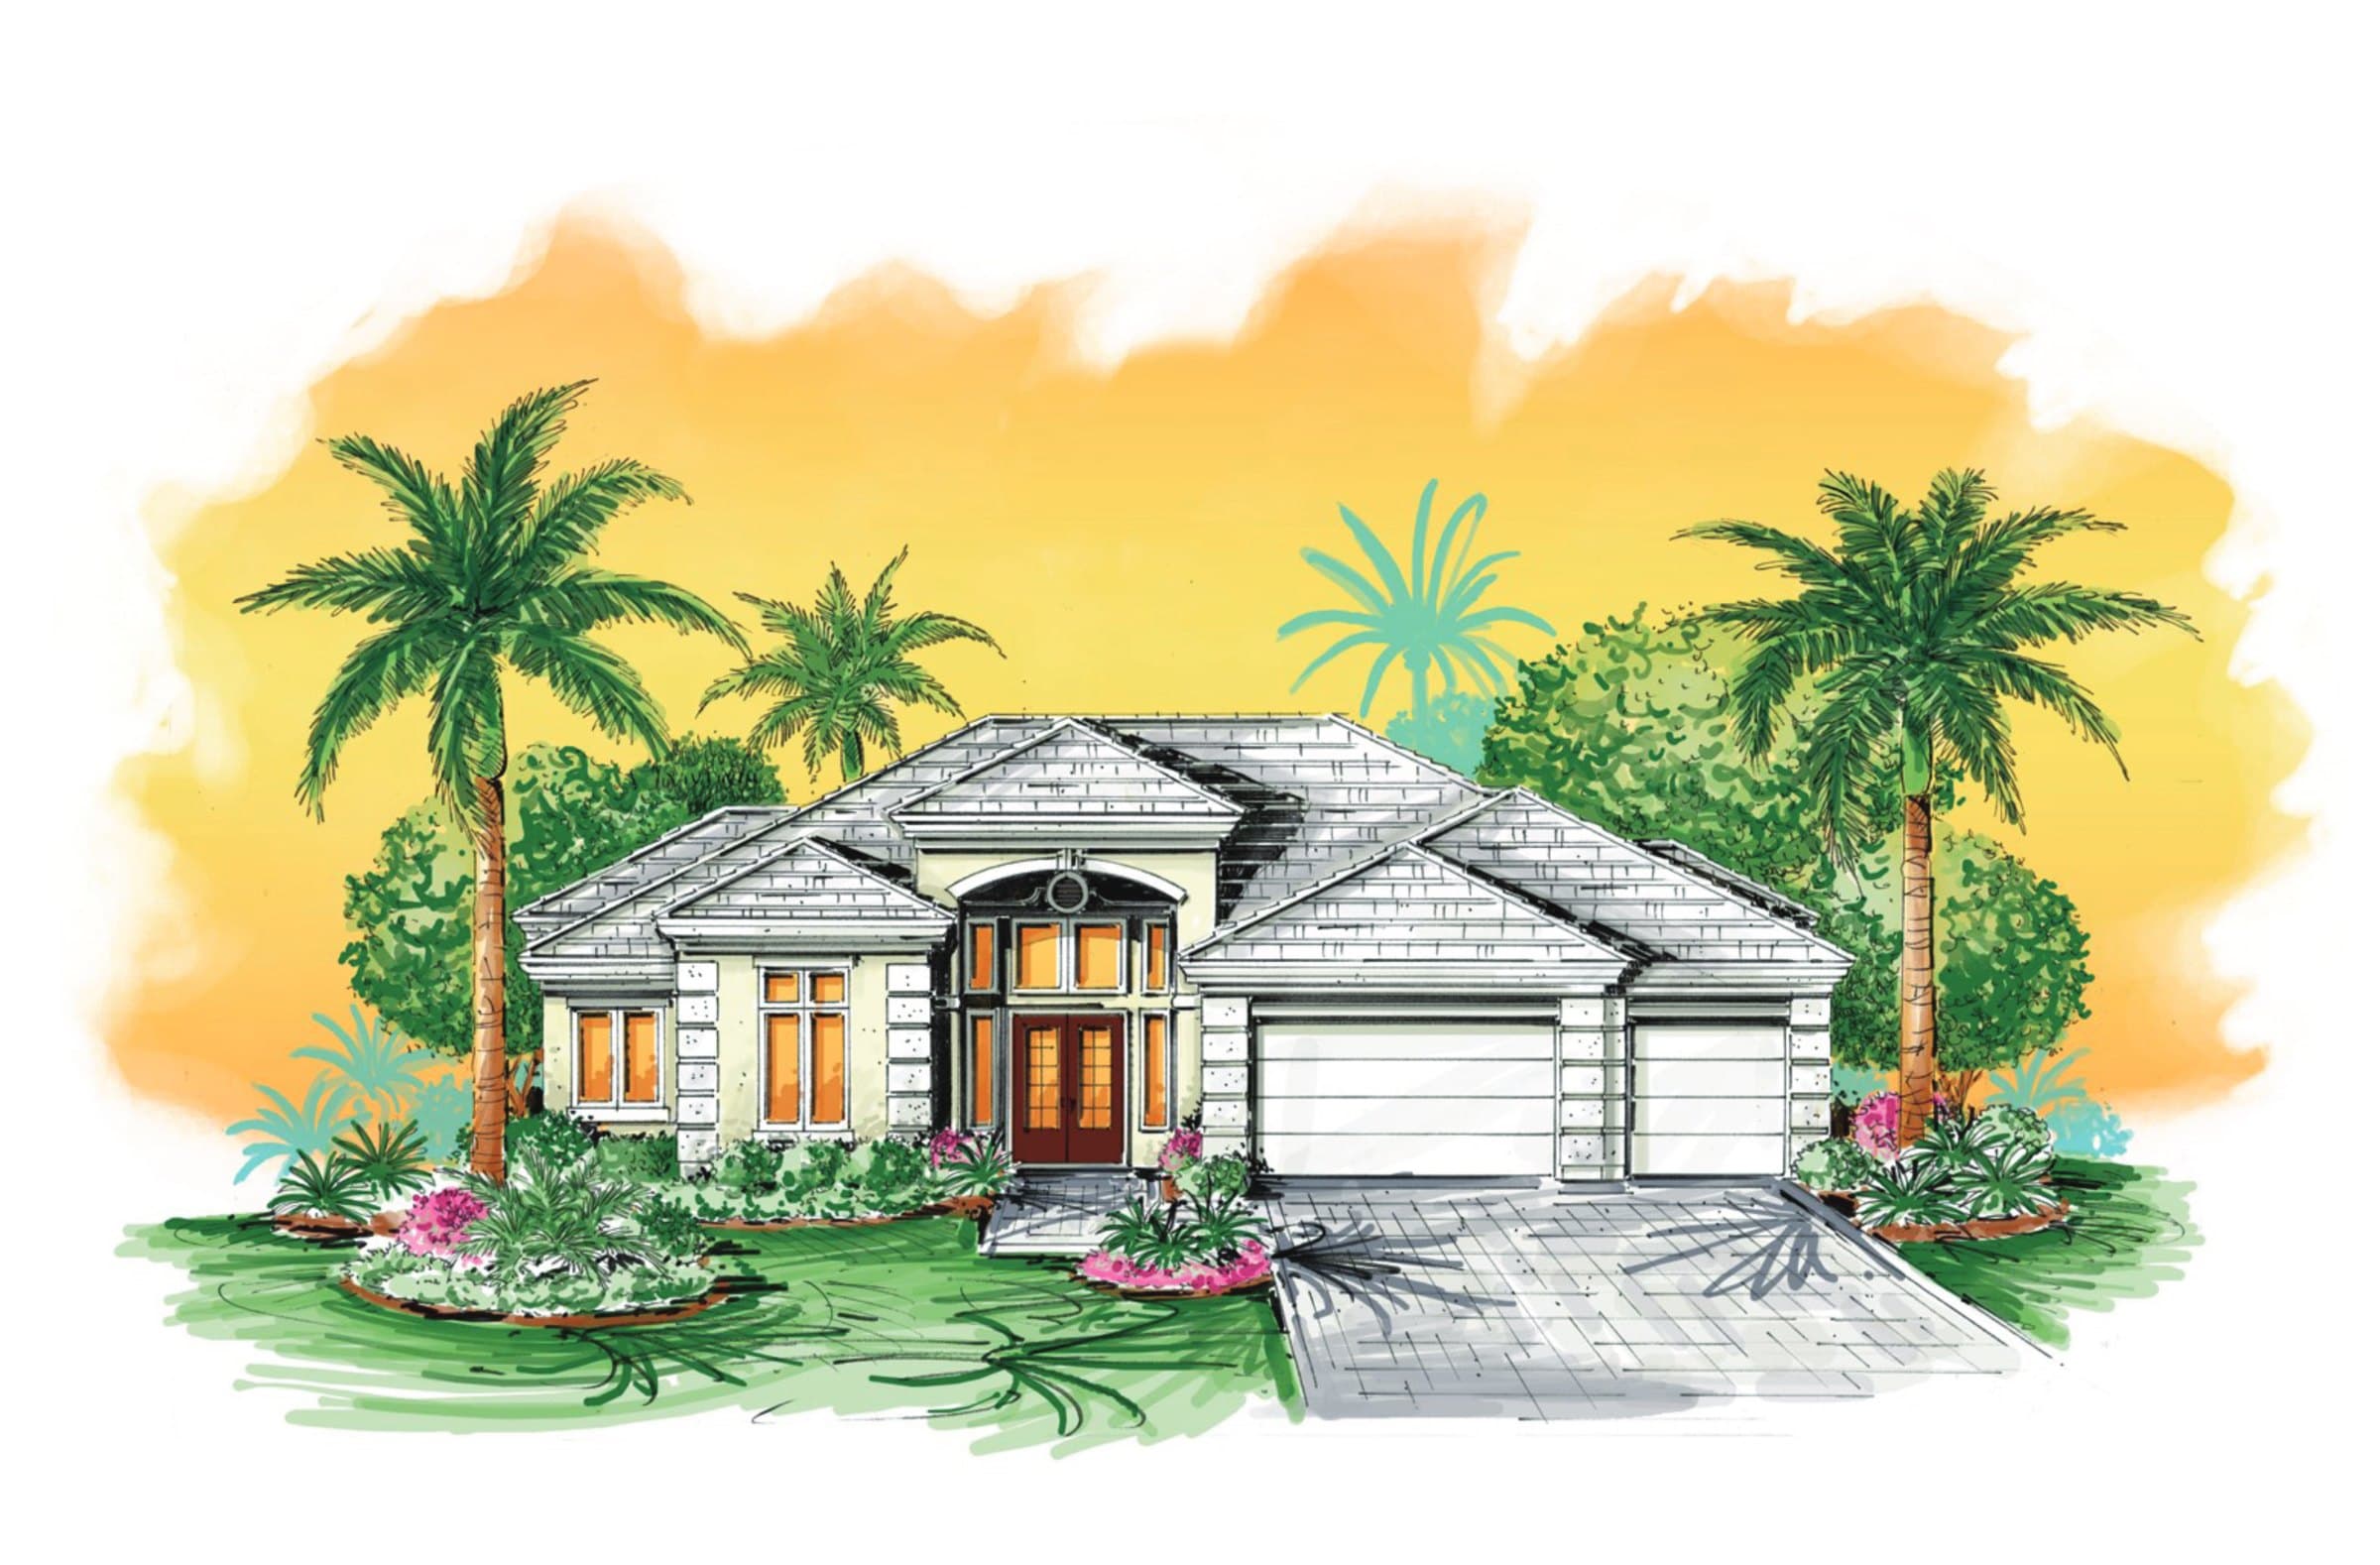
Every Koogler home is fully customizable. Start with one of our floor plans or a blank page, then shape the layout, finishes, technology and outdoor living around your lifestyle. Share what you enjoy most, and we'll design a residential work of art where all of it is possible.
How ItWorks
- 1
Share Your Vision
Tell us how you live, what you love and what you've always wanted in a home. Bring a floor plan you like, a photo that inspires you, or simply an idea.
- 2
Design It Together
We refine the layout, elevation and every finish with you, offering ideas along the way, until the plan is unmistakably yours.
- 3
Watch It Come to Life
Our trade partners, many of whom have worked with us for more than 25 years, build your home to the Koogler standard, and we keep you informed every step of the way, whether you live down the street or out of state.
- 4
Tell Us About Your Build
Share a few details about your lot, your style and your budget, and we'll reach out to set up your first conversation.
Start Below
Tell Us AboutYour Build
A few quick questions help us come to your first conversation prepared. Only your name, email, project and budget are required.
Start YourJourney
Make ItYours
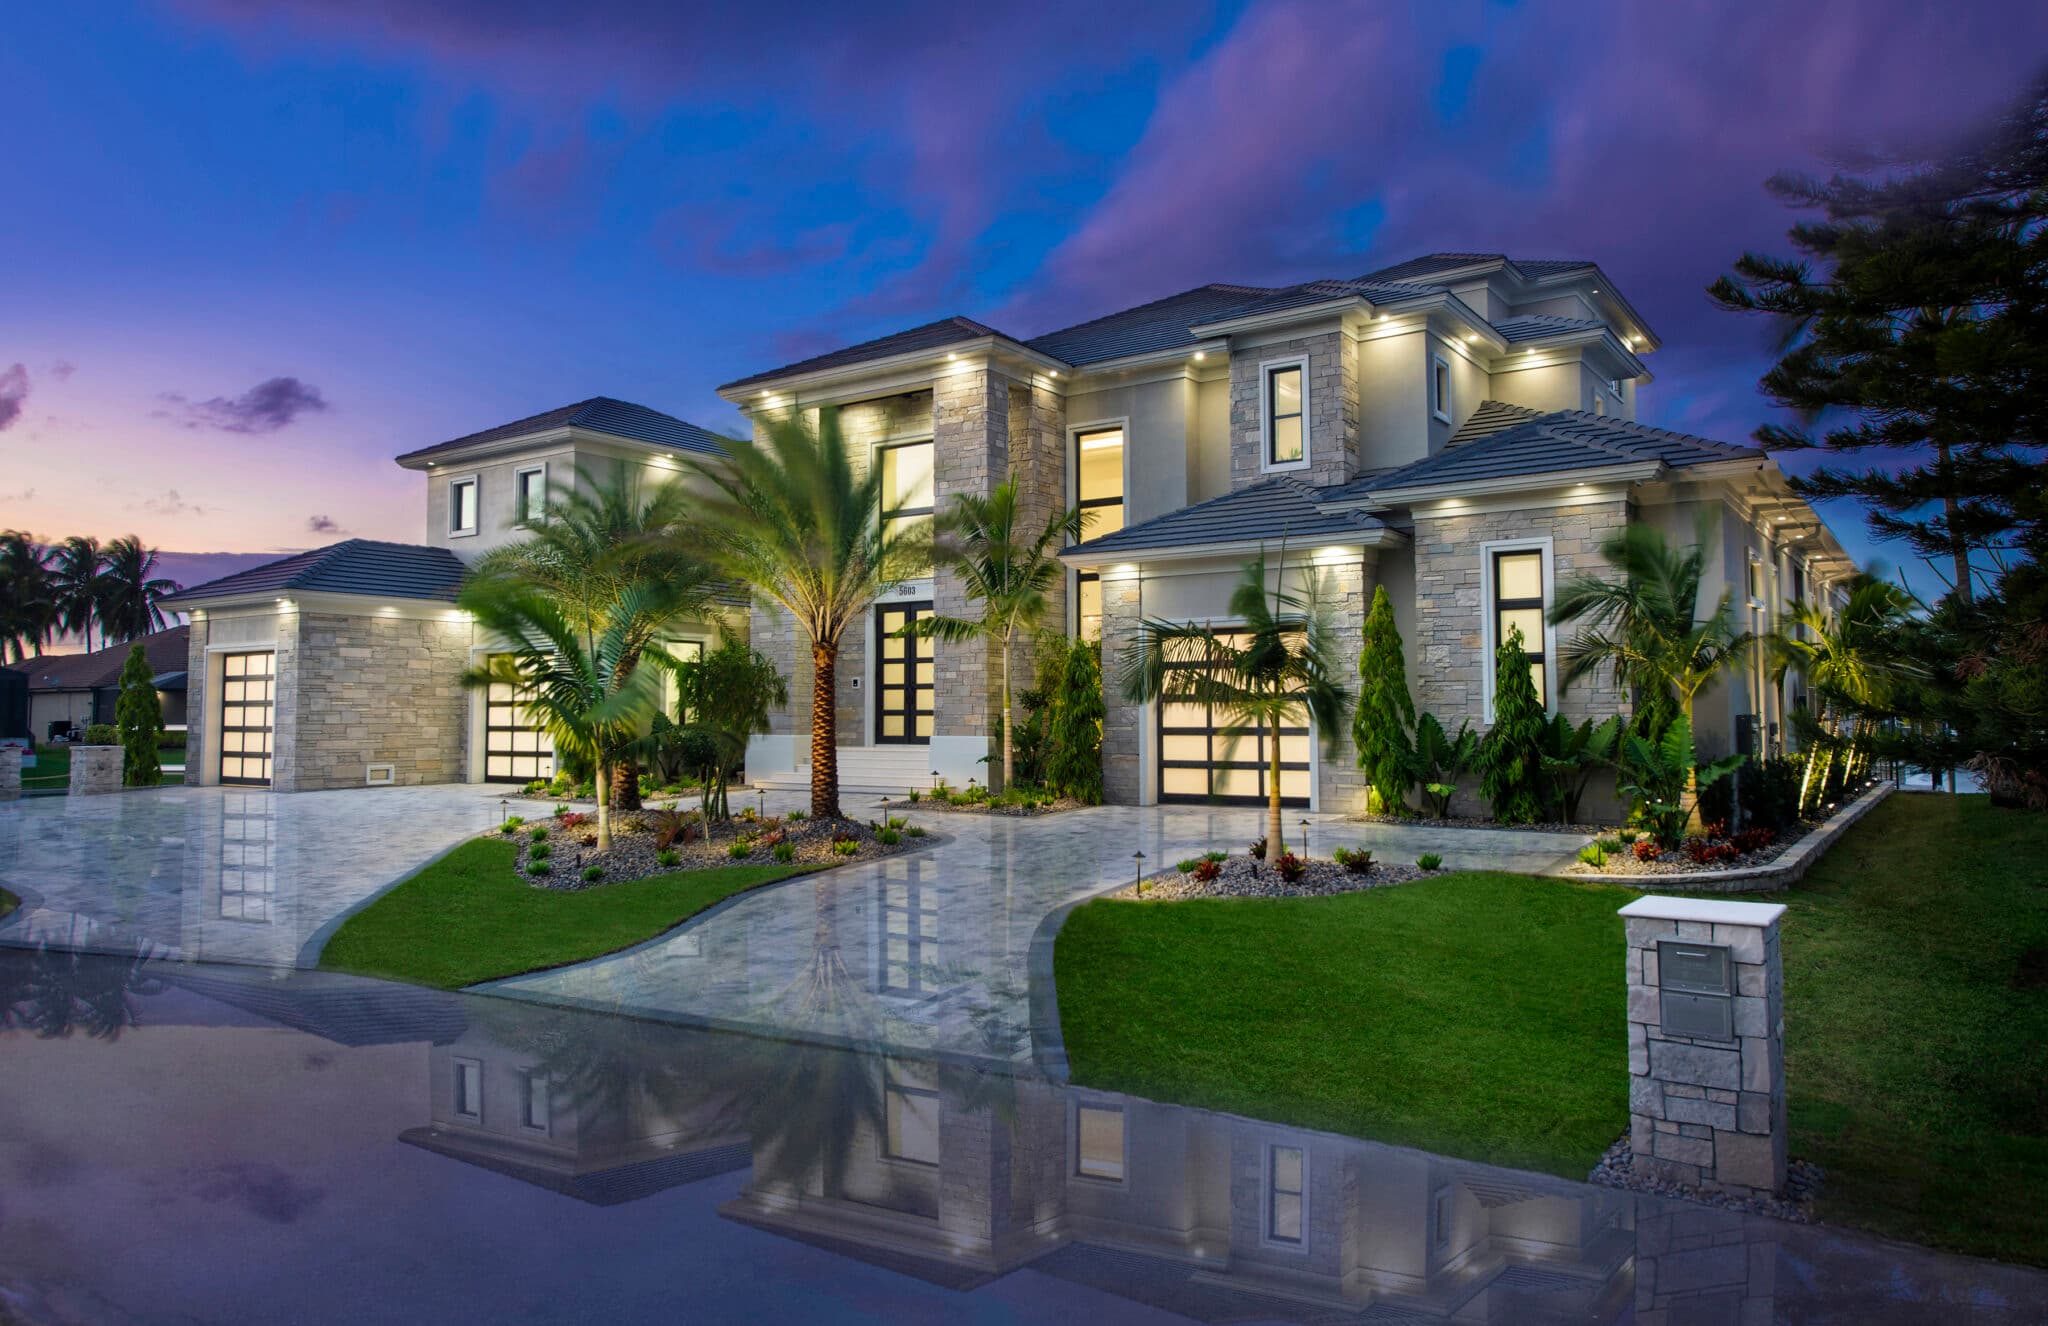
A few of the ways Koogler homeowners have made their homes one of a kind.
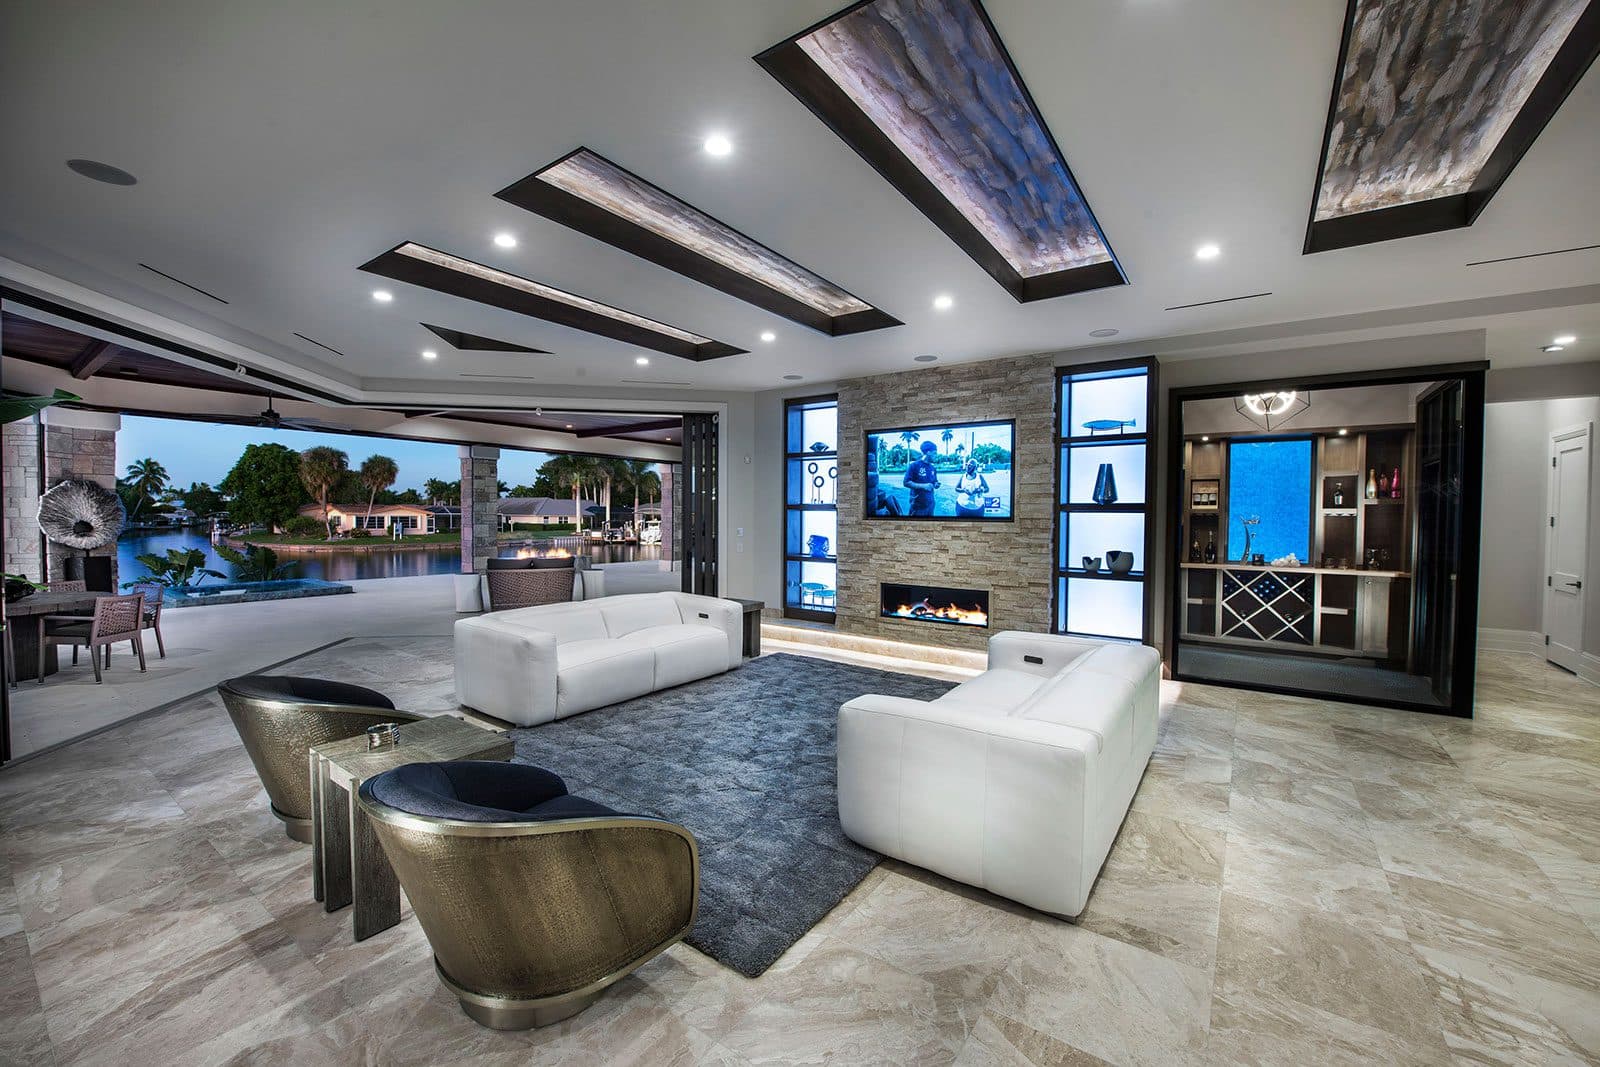
Layout & Living Spaces
- Start from any Koogler plan, or from scratch
- Adjust room sizes, flow and layout to suit your lot and lifestyle
- Add a home theater, wine display, bar or cabana
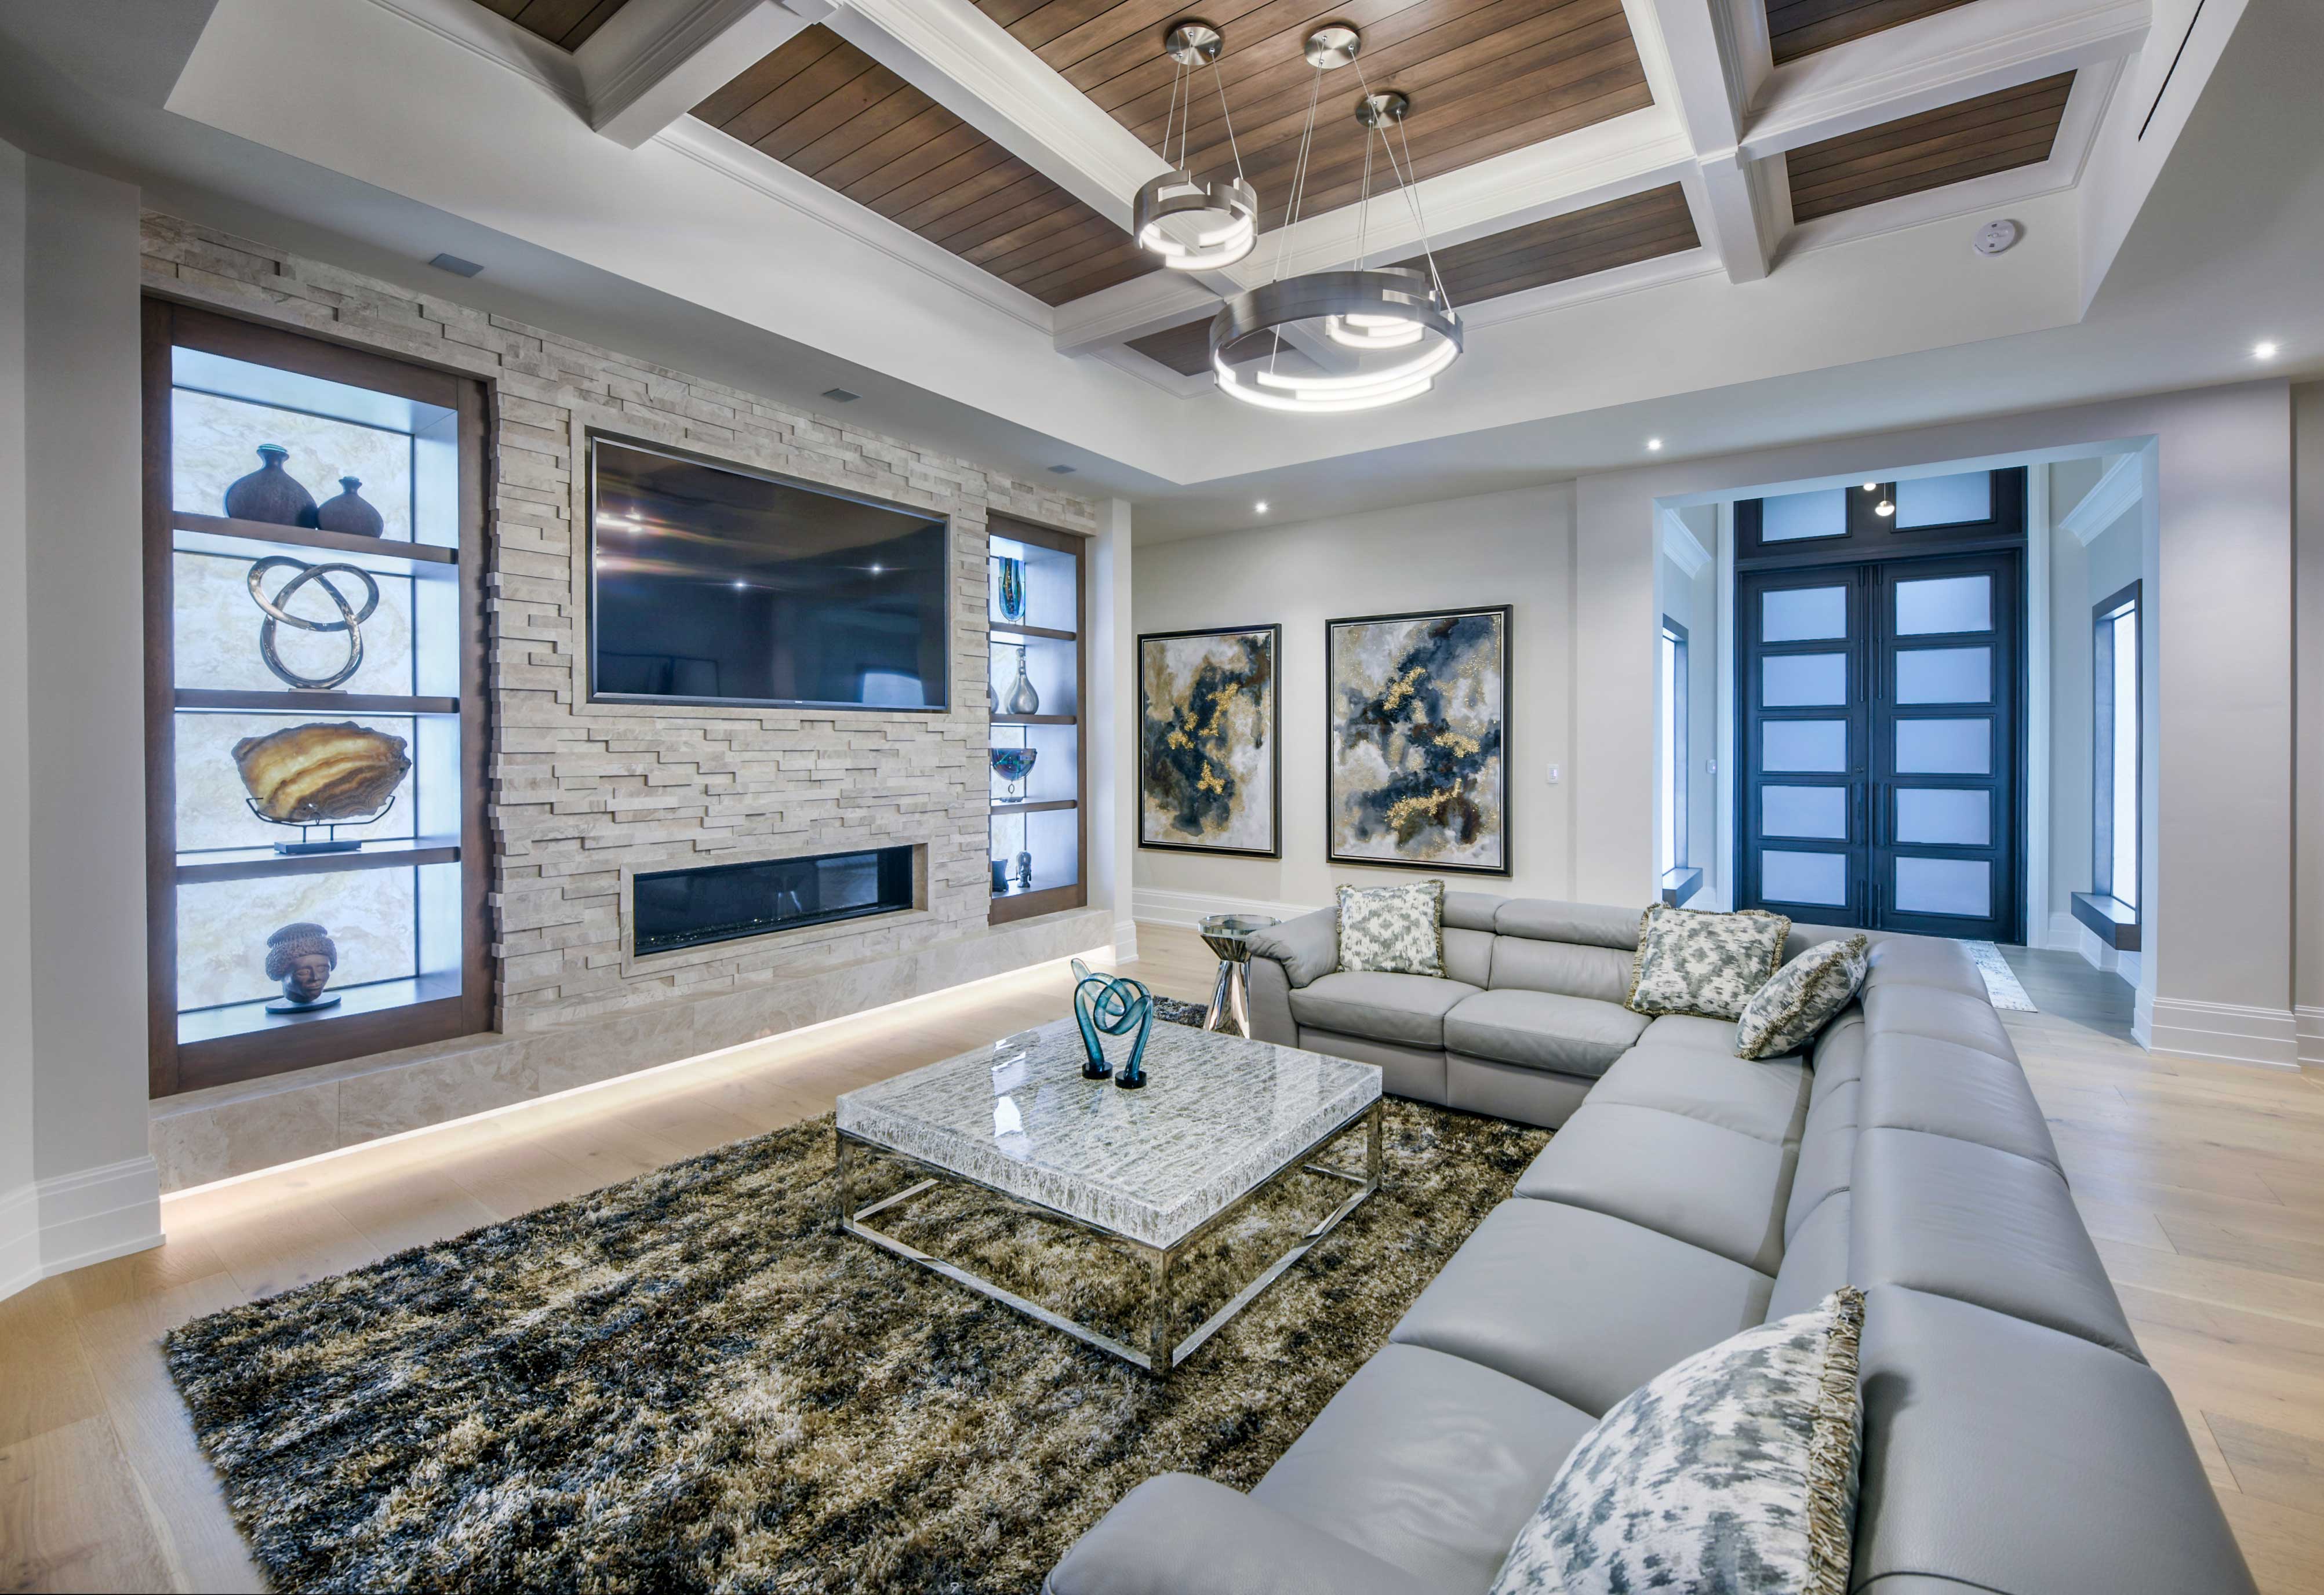
Architecture & Detail
- Custom-designed cast iron and polished wood entry doors
- Wood and carved cypress ceilings
- Decorative niches, insets and custom molding
- Stacked-stone accents with LED lighting
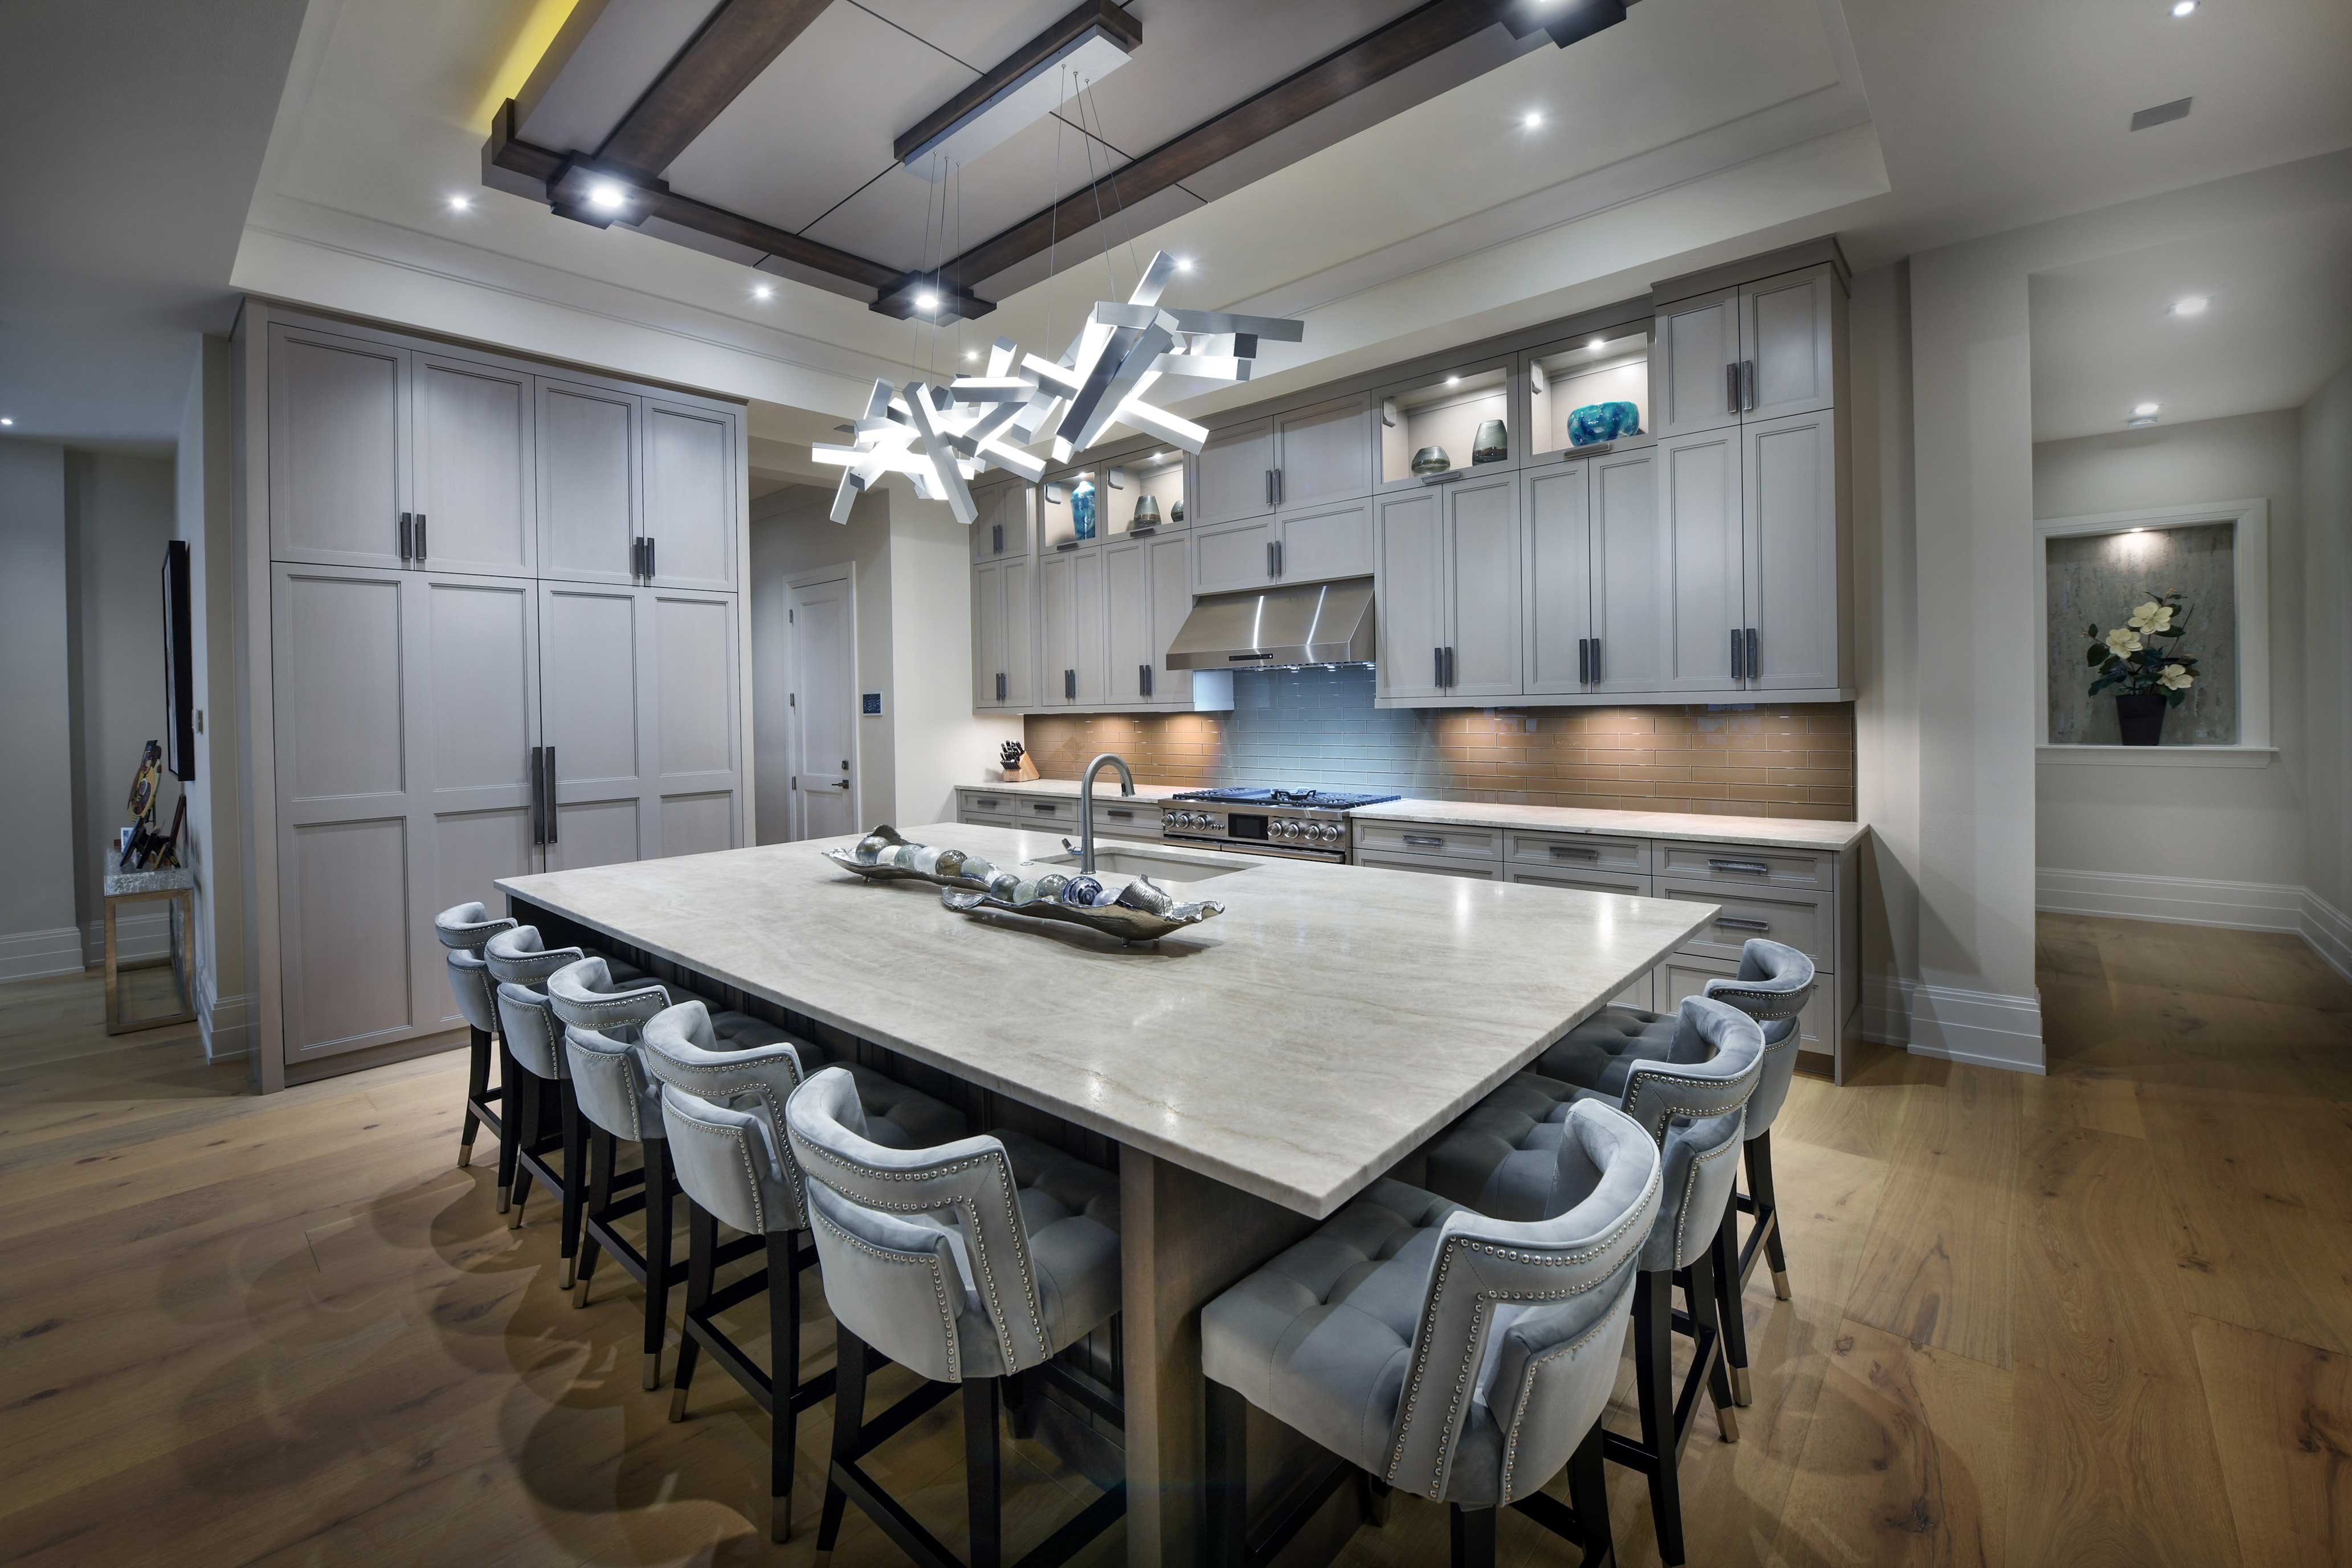
Kitchens & Baths
- Gourmet kitchens with double islands and breakfast bars
- All-wood cabinetry with granite or Silestone countertops
- Spa baths with touch-keypad and remote-controlled showers
- A bathtub that fills from the ceiling above
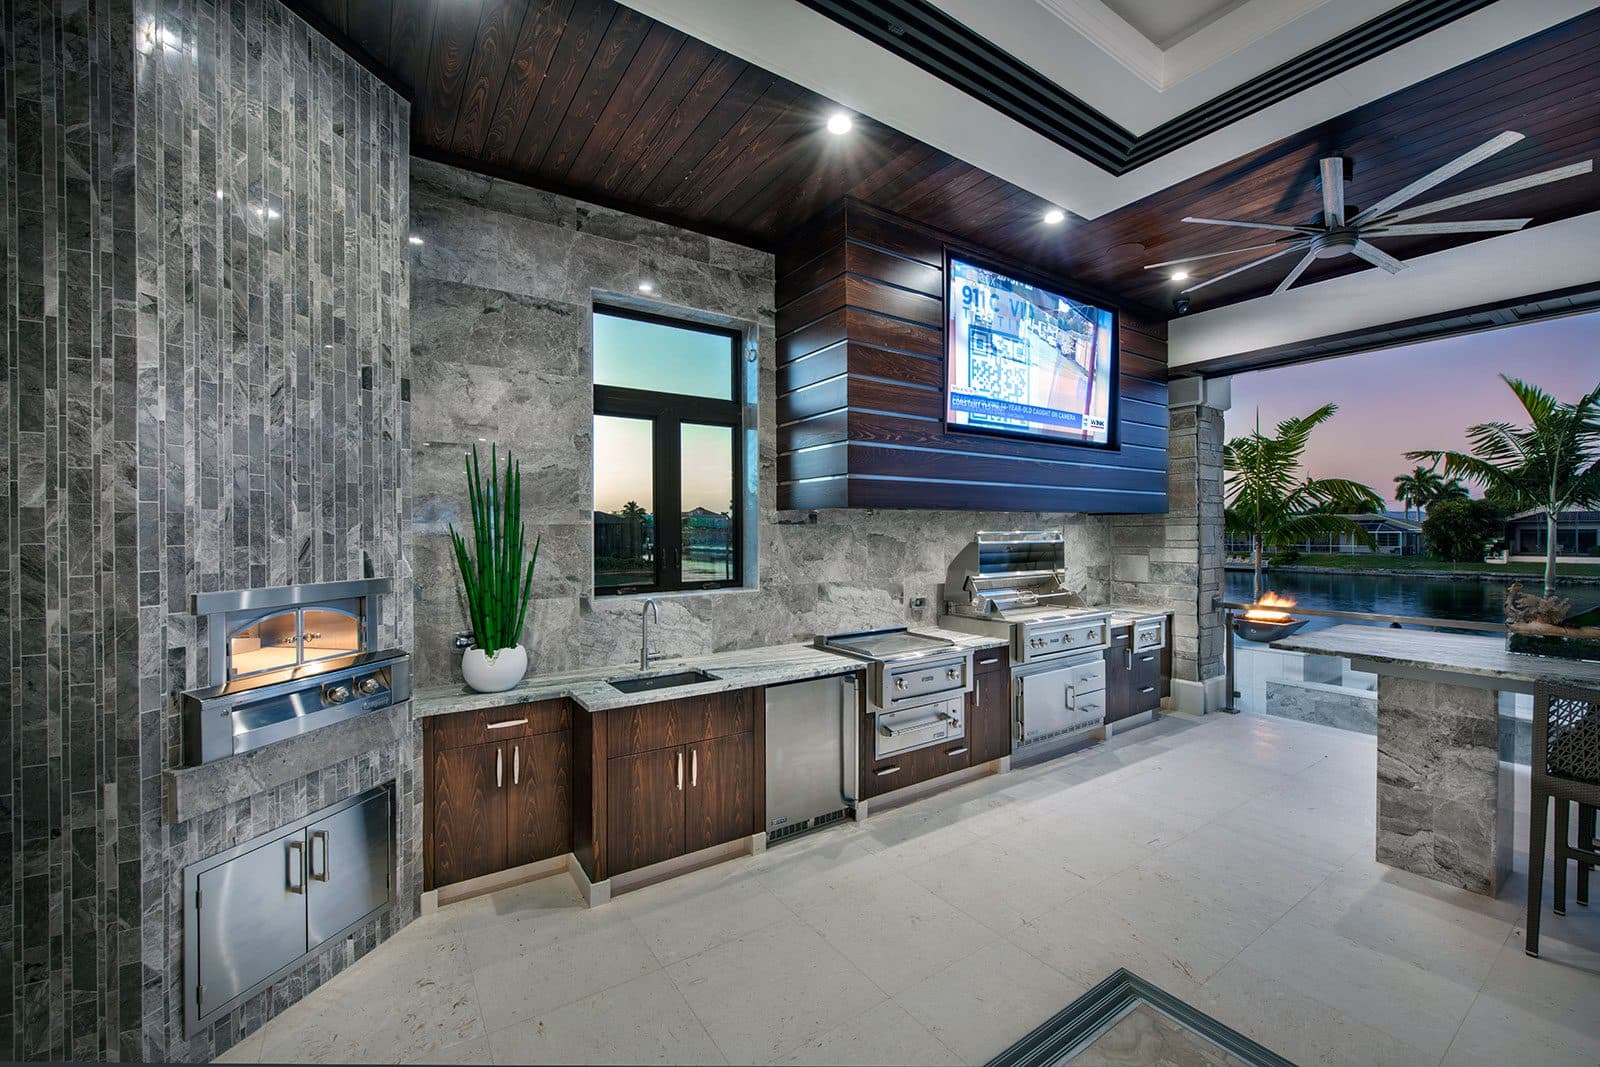
Outdoor Living
- Outdoor kitchens and outdoor living rooms
- Walk-in pools with water features
- Covered lanais, balconies and sundecks
- Fire pits, cabanas and picture screen cages
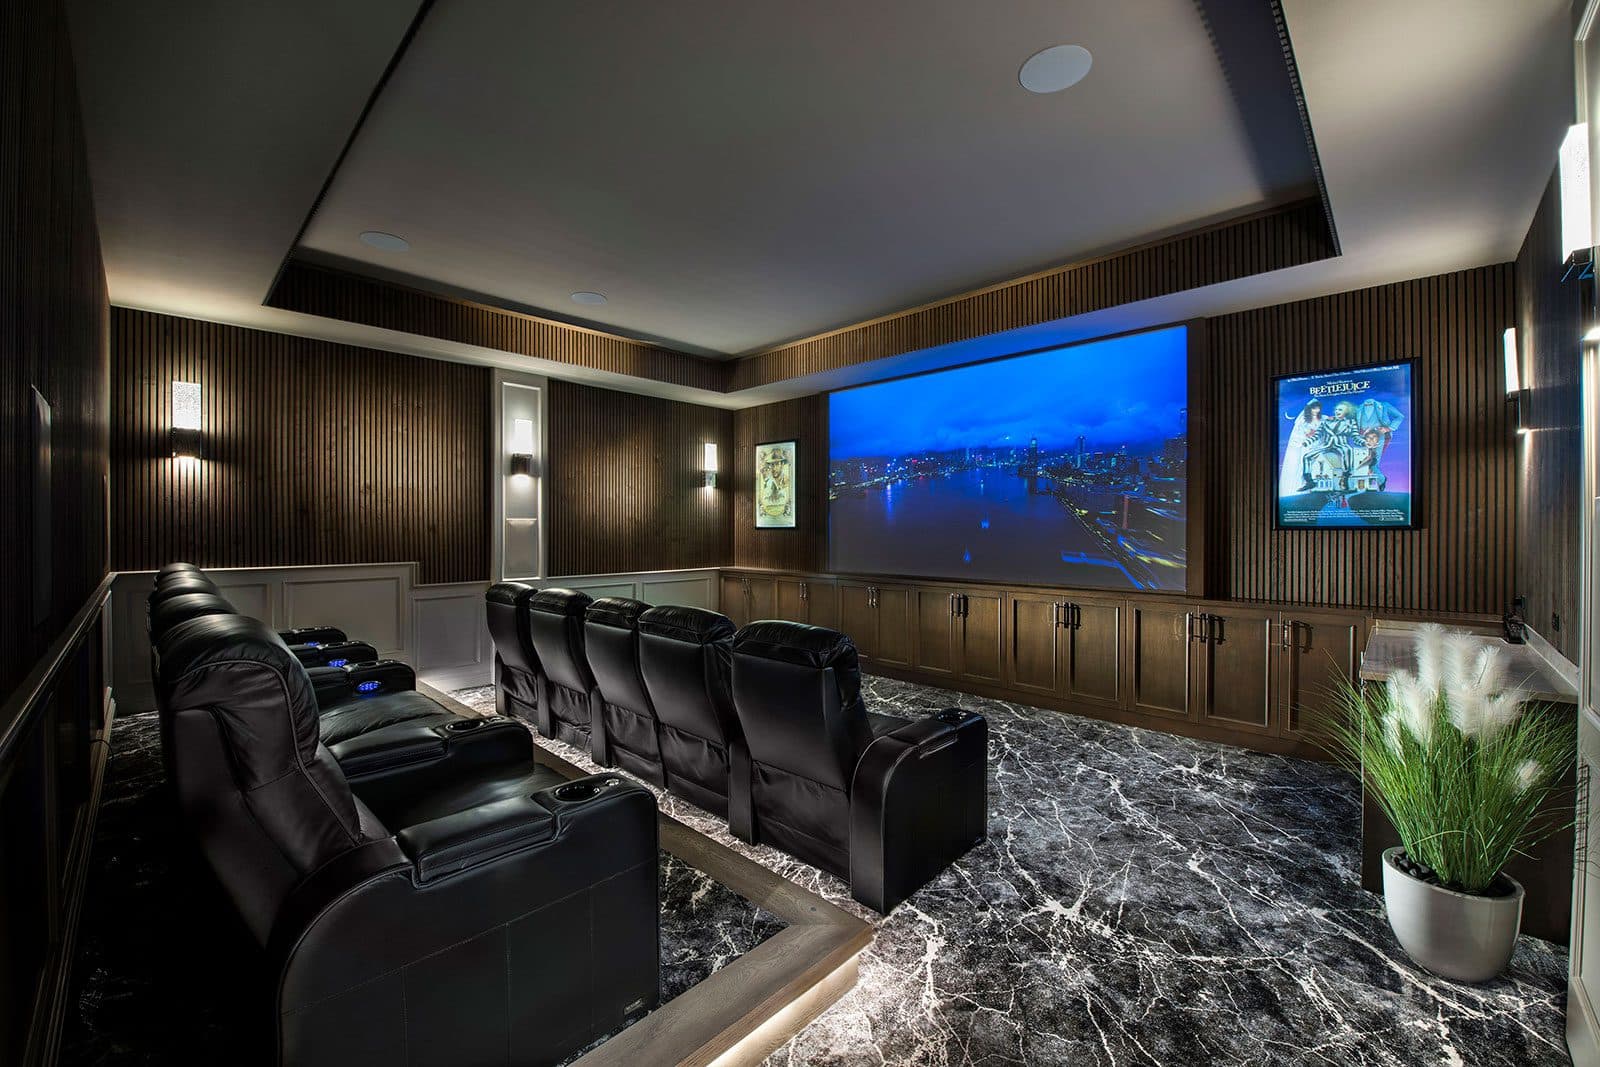
Technology & Entertainment
- Home automation
- Oversized picture frames that become flat-screen TVs
- Dedicated home theaters and media rooms
- An air-conditioned lanai with a projection screen
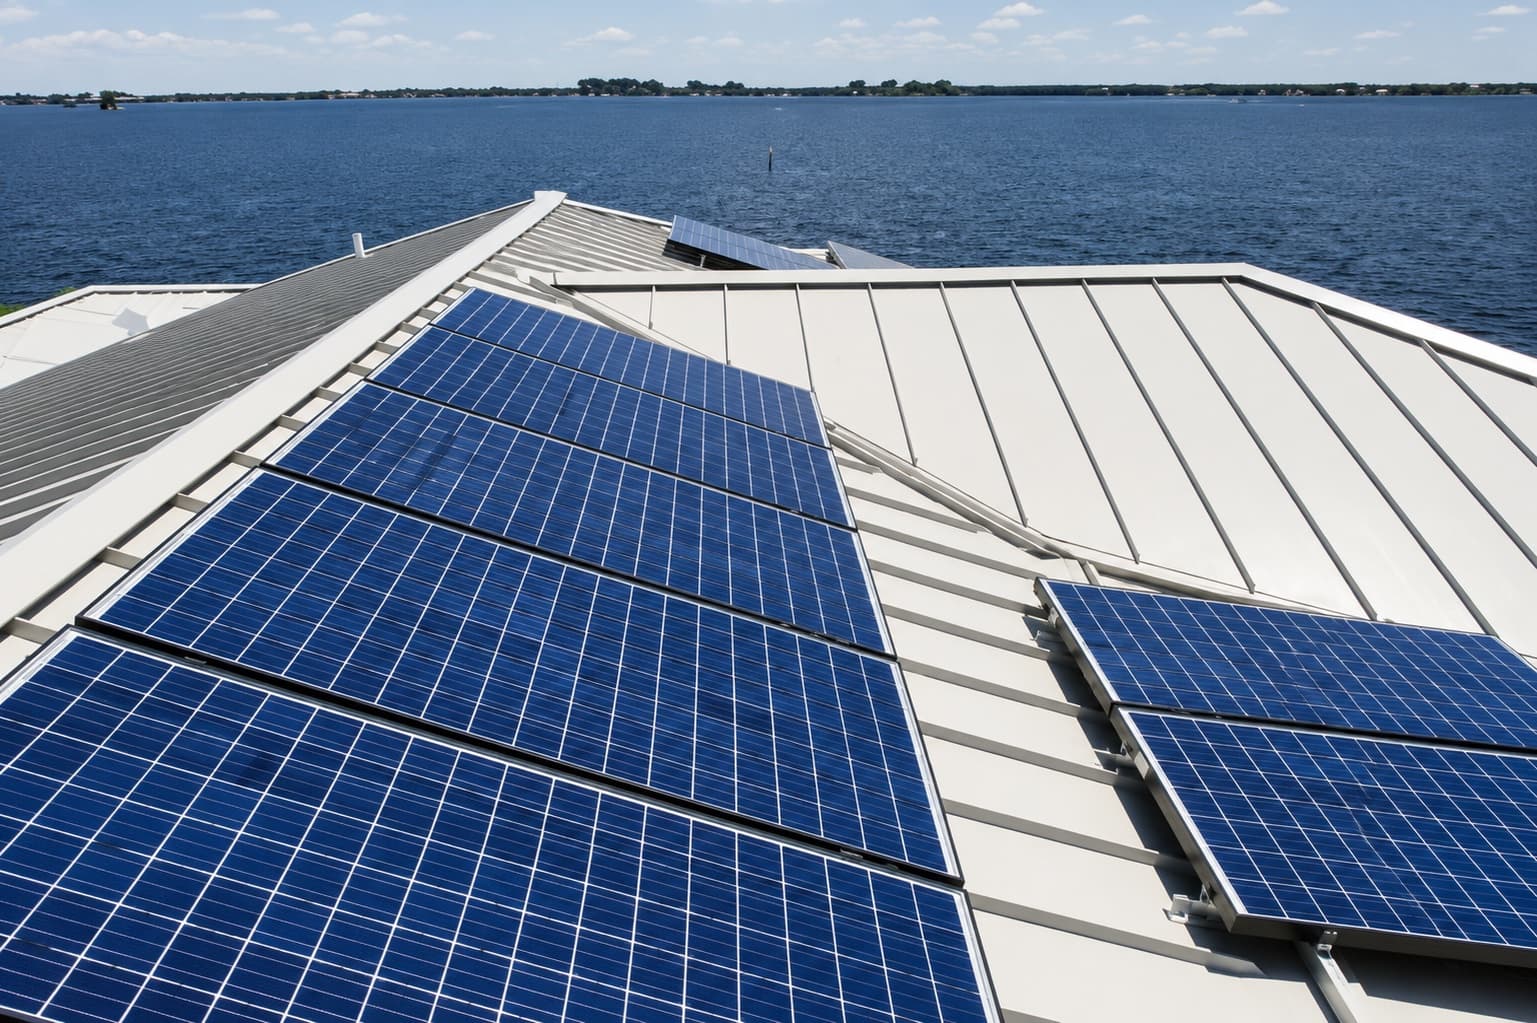
Green Building
- Whole-house solar power
- Insulated impact glass and high-efficiency air conditioning
- LED lighting and water-conserving fixtures
- Low-VOC paint and sustainable, recycled materials
ExploreWhere the Future Has Already Arrived.
Over the years, we're honored to say that some of our creations have achieved renown and industry recognition. More recently, we set a new standard for customization and effortless living. We're confident that the home we create for you will continue that tradition of greatness.
Contact Us