
The Baronial
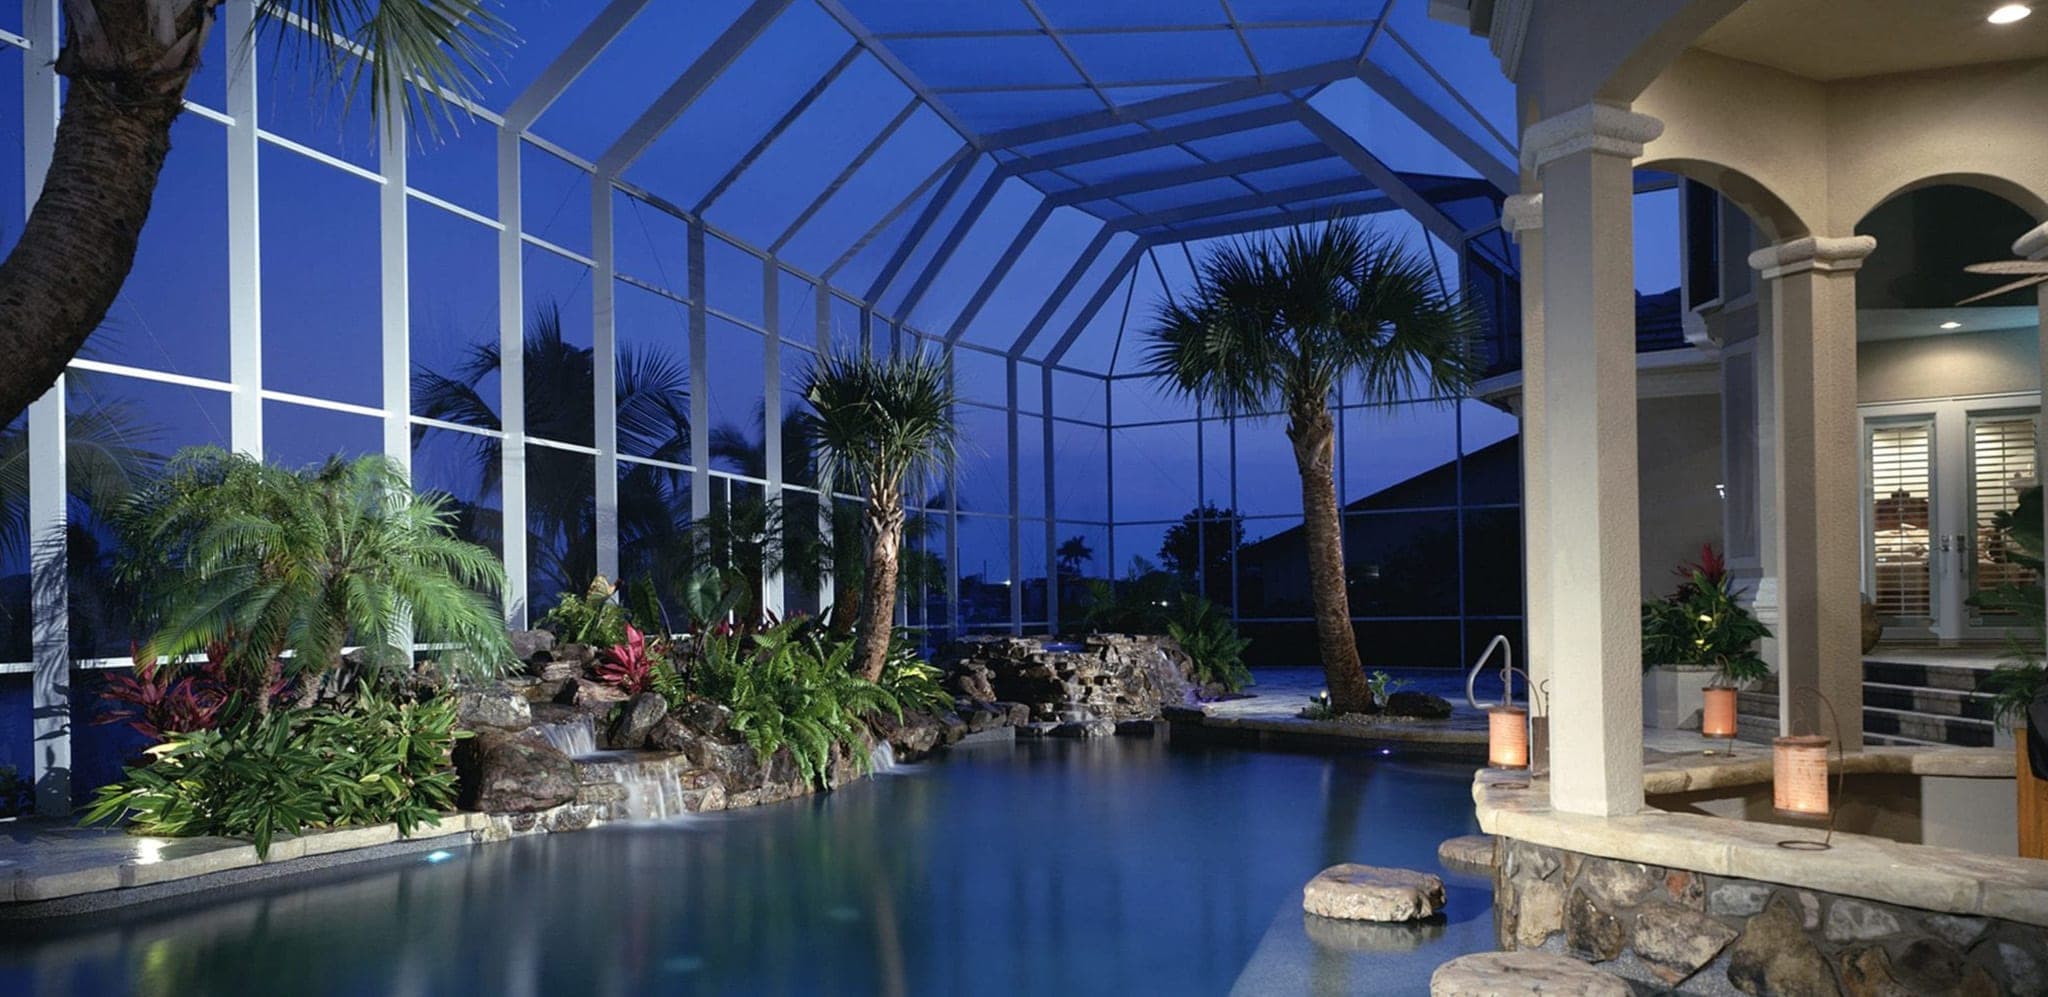
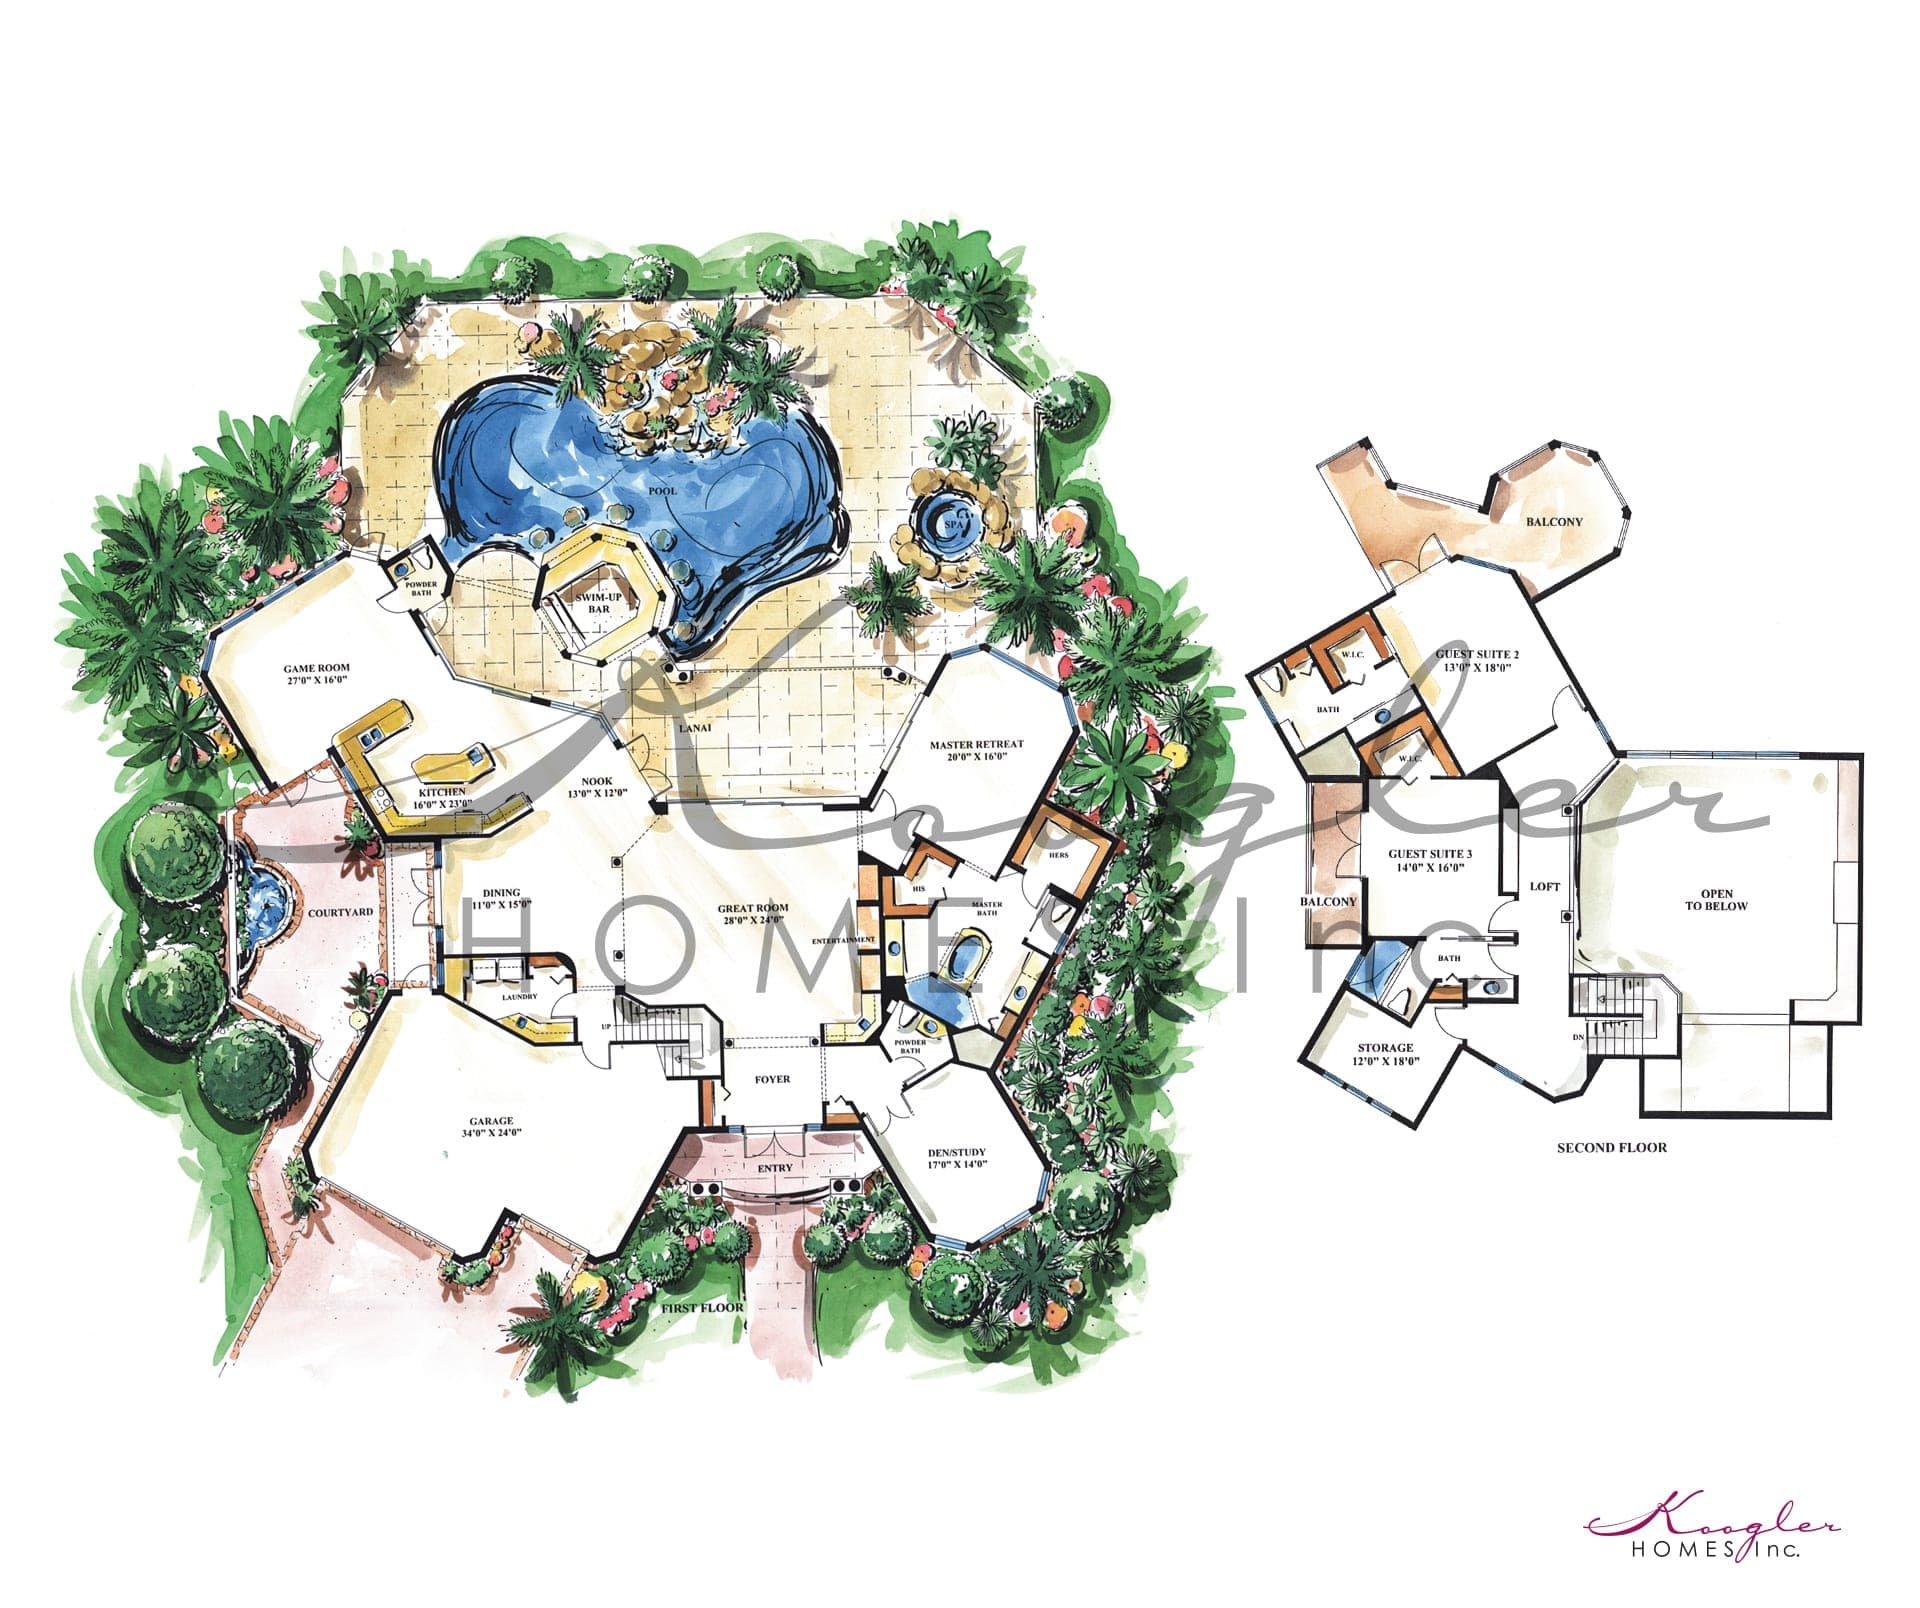
Designed for the family with an active lifestyle and homeowners who love to entertain, The Baronial is the latest in the Koogler Homes portfolio of custom-designed luxury homes. With three bedrooms, five bathrooms and a lagoon-style pool with rock bar stools at the swim-up bar, this two-story stylized home exceeds every expectation for the best in creative homebuilding.
The Baronial Gallery
Features of The Baronial:
- Surround-glass brings the beauty of the Florida outdoors into your home.
- A stately Dining Room that opens to a private courtyard is landscaped in lush gardens.
- A private balcony on each second-floor bedroom overlooks the deck plaza below.
- A Game Room with a full-service bar and drop-down screen TV
- Stylized ceiling treatments feature inlaid pecky cypress wood. No two room ceilings are the same.
- The Baronial enjoys a state-of-the-art interactive, multi-room audio/visual system.
Square Footage
- 1st Floor
- 3,404 SQ.FT.
- 2nd Floor
- 879 SQ.FT.
- Lanai/Swim-Up-Bar
- 855 SQ.FT.
- Courtyard
- 350 SQ.FT.
- Entry
- 120 SQ.FT.
- Garage
- 824 SQ.FT.
- Balcony
- 470 SQ.FT.
- Total
- 6,902 SQ.FT.
EXPLORE WHERE THE FUTURE HAS ALREADY ARRIVED.
Over the years, we're honored to say that some of our creations have achieved renown and industry recognition. More recently, we set a new standard for customization and effortless living. We're confident that the home we create for you will continue that tradition of greatness.