
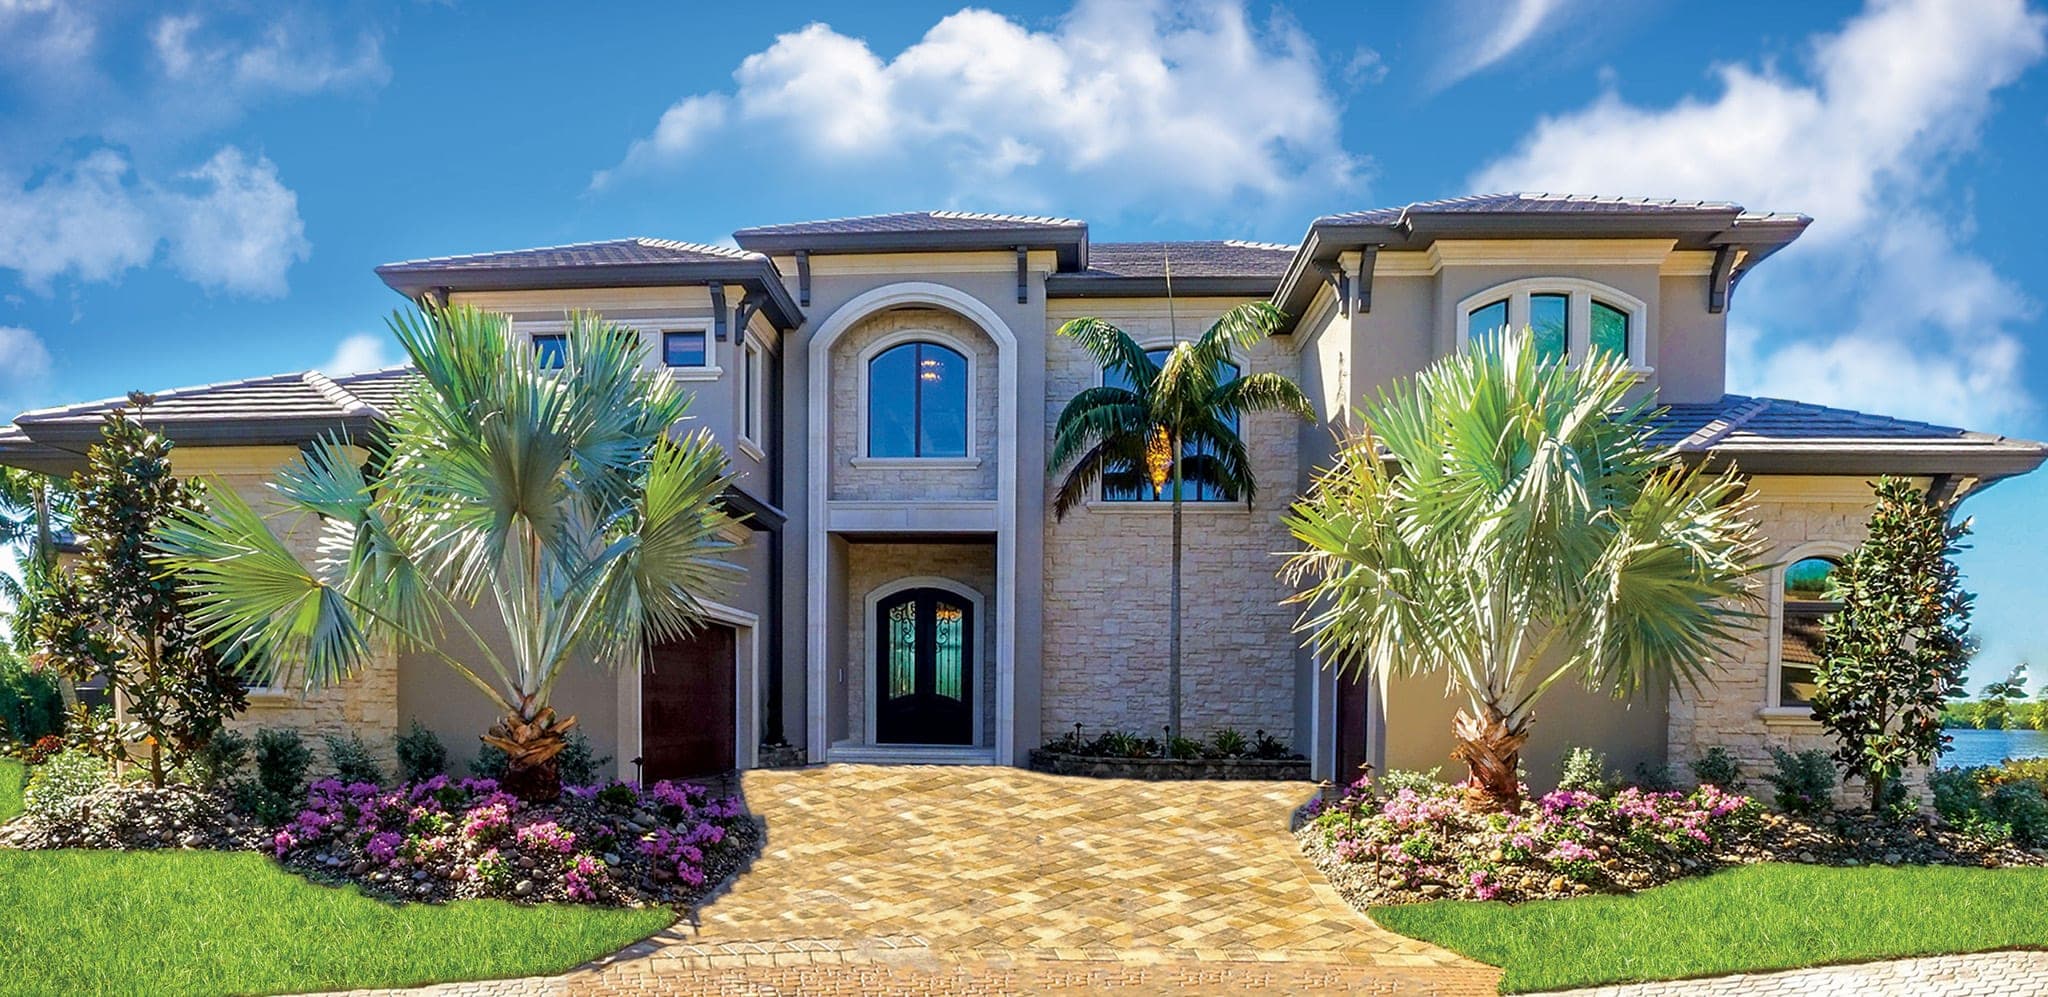
The Harbour Island
This home is the very definition of paradise in SWFL, with a striking resemblance to a five-star luxury island resort. Leave all your cares behind as you relax on the expansive lanai, adorned with a Polynesian-style pool highlighted by multiple fire and water features. Second and third floor sun decks beckon you to search the horizon, as you enjoy the finest vintage from your custom wine room. Conclude your day by allowing the sophisticated technology of this smart home to set the mood as you enjoy a movie in your theater room.
The The Harbour Island Awards
- 2018 CCCIA AWARDS: Builders Showcase — Best Overall | Overall Best Interior Design | Overall Best Pool Design | Best Floor Plan | Best Interior Design | Best Exterior | Best Landscaping | Best Kitchen | Best Bath | Best Pool Area | Best Outdoor Living | Best Livability
- 2018 BIA Awards: Builders Showcase — Superior Home Award | Special Feature Award–Theater Room
The Harbour Island Gallery
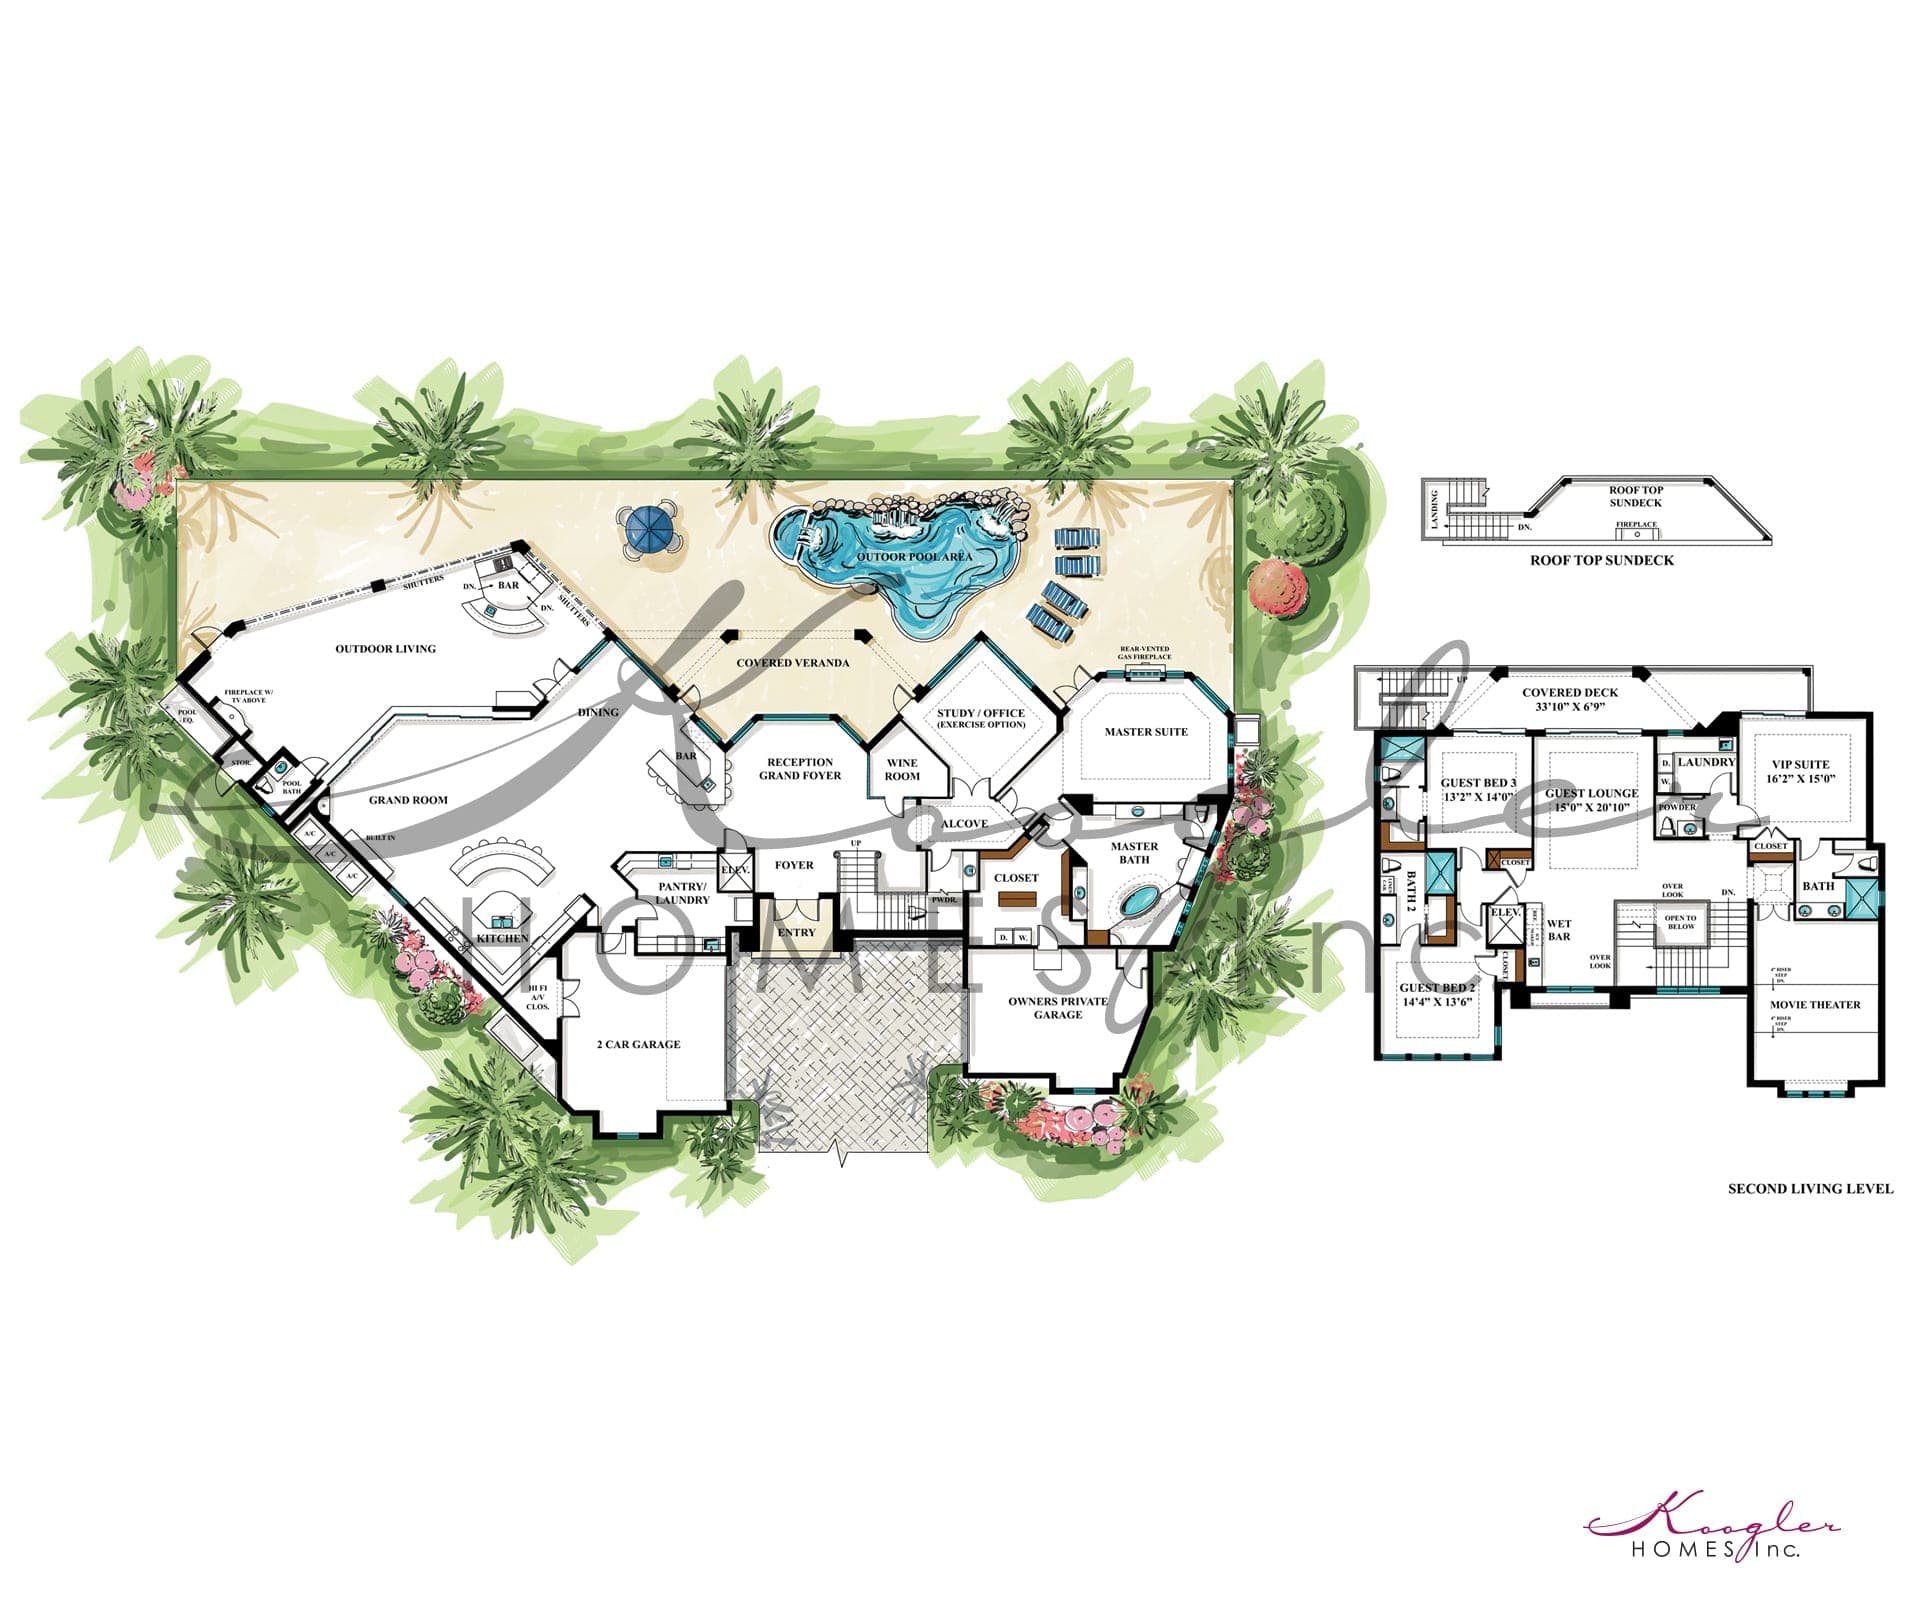
Features of The Harbour Island:
- Three Levels of Balconies
- First Level Lanai and Pool
- Outdoor Living Room
- Outdoor Kitchen
- Two Lounge Areas
- Second Level Balcony and Sundeck
- Third Level Sun Deck with Fireplace
- Wine Room
- Three Laundry Areas
- Elevator
- Pantry
- Double Island Kitchen
- Private Owner's Garage
- Additional 2-car Garage
- Theater Room
- Smart Home Technology
Square Footage
- 1st Floor
- 3,722 SQ.FT.
- 2nd Floor
- 2,195 SQ.FT.
- Veranda/Outdoor Living
- 1,302 SQ.FT.
- Garage
- 1,090 SQ.FT.
- Entry
- 81 SQ.FT.
- 2nd Floor Covered Deck
- 236 SQ.FT.
- 2nd Floor Sun Deck
- 106 SQ.FT.
- Roof Top Sun Deck
- 206 SQ.FT.
- Total
- 8,938 SQ.FT.
EXPLORE WHERE THE FUTURE HAS ALREADY ARRIVED.
Over the years, we're honored to say that some of our creations have achieved renown and industry recognition. More recently, we set a new standard for customization and effortless living. We're confident that the home we create for you will continue that tradition of greatness.