
TheLandmark
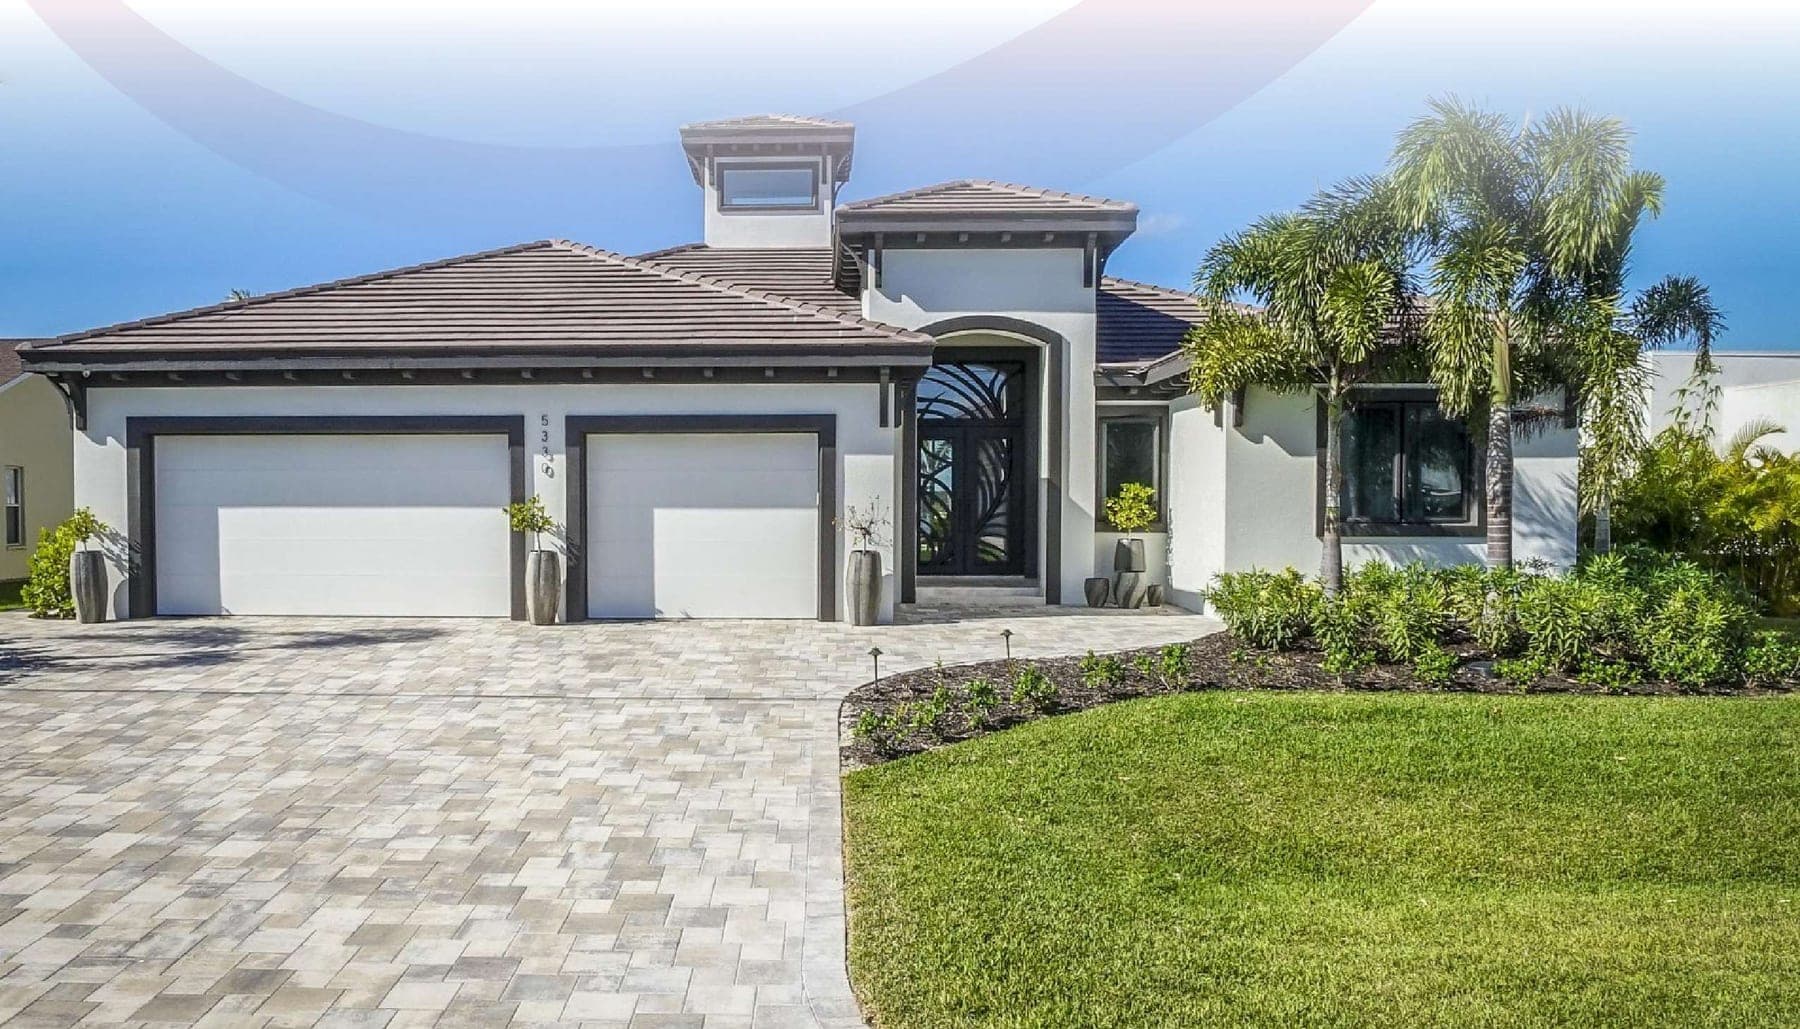
This charming, traditional 2,879-square-foot luxury home provides the finest in family living. After you enter through the custom-designed cast iron front door, engage your guests around the vast expanse of the granite kitchen island that was absolutely made to entertain while cooking. The kitchen openly transitions into the enormous great room, magnificently bathed in natural light through the cupola atop the striking wood ceiling above. Carry the festivities over to the spacious outdoor living room and kitchen, while enjoying the water features offered by the walk-in pool.
- Bedrooms
- 4
- Bathrooms
- 3
- Sq Ft Under Air
- 2,879
GalleryThe Landmark
23 PhotosAwardsThe Landmark
FeaturesThe Landmark
- Traditional style home
- 393 sq ft of outdoor living — outdoor living room, outdoor kitchen
- Walk-in pool with water features
- Picture screen cage
- Wood ceilings in Great Room/Kitchen with cupola
- Massive kitchen island with breathtaking granite
- Custom-design cast-iron front door
- Guest bedrooms feature a barn door
- Automatic lowering cupola chandelier for easy cleaning and bulb changing
- Pull-out drying rack in laundry room
Floor PlanThe Landmark
Click to enlarge floor plan.
ExploreWhere the Future Has Already Arrived.
Over the years, we're honored to say that some of our creations have achieved renown and industry recognition. More recently, we set a new standard for customization and effortless living. We're confident that the home we create for you will continue that tradition of greatness.
Contact Us