
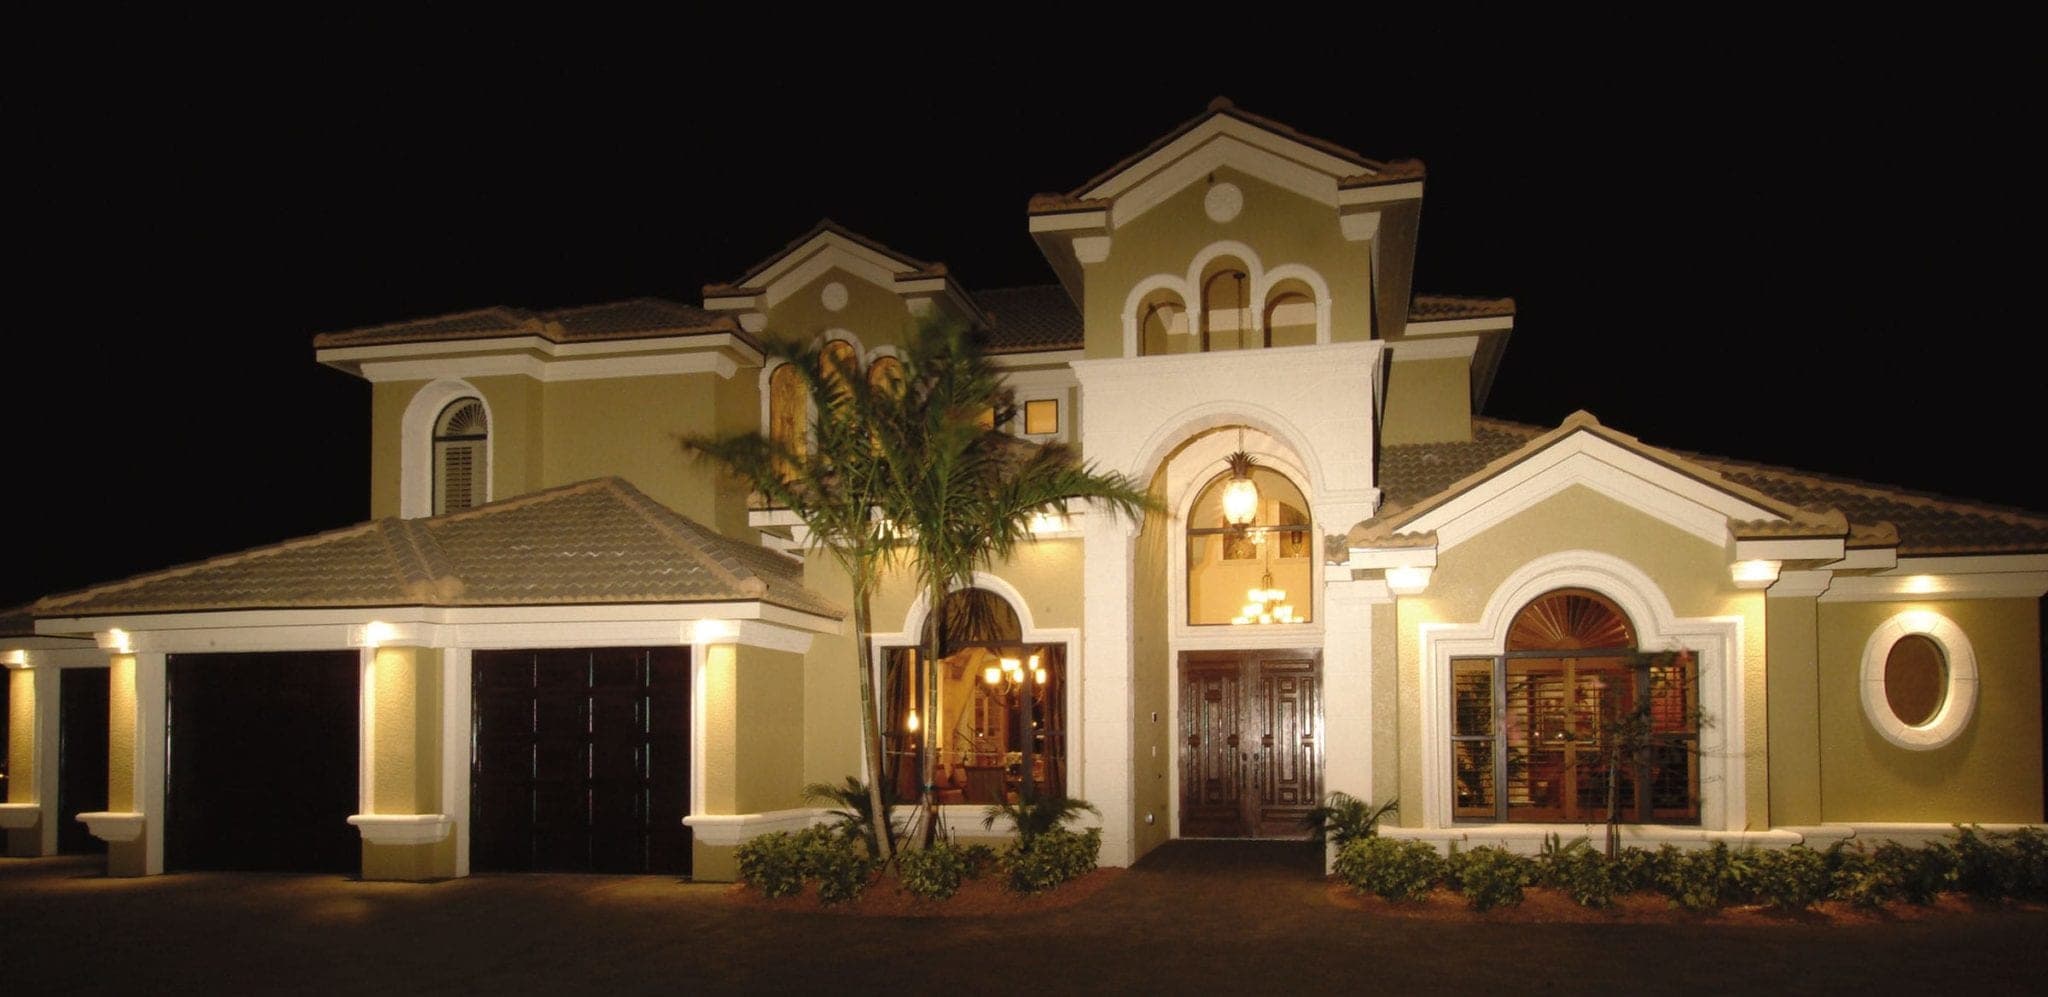
The Nautilus I
CCCIA AWARDS: Builders Showcase – Best Overall Four Years Running
This beautiful and expansive two-story home combines 21st Century conveniences with Mediterranean style. Through every door, around every corner, looking above or below, the Nautilus I will capture your imagination with a lifetime of delightful discovery.
The The Nautilus I Awards
- 2005 — Best Overall | Best Floor Plan | Best Interior Design | Best Exterior | Best Landscaping | Best Kitchen | Best Bath | Best Pool Area
- 2006 — Best Overall | Best Floor Plan | Best Interior Design | Best Exterior | Best Landscaping | Best Kitchen | Best Pool Area | Energy Efficiency
- 2007 — Best Overall | Best Floor Plan | Best Interior Design | Best Exterior | Best Landscaping | Best Kitchen | Best Bath | Best Pool Area | Energy Efficiency
- 2008 — Best Overall | Best Floor Plan | Best Interior Design | Best Landscaping | Best Kitchen | Best Bath | Best Pool Area
- 2011 — Top Honors | Best Overall
- 2005 American Institute of Building Design — Honor Award of Excellence
- 2005 BIA Awards: Parade of Homes — Best Bath
The Nautilus I Gallery
Features of The Nautilus I:
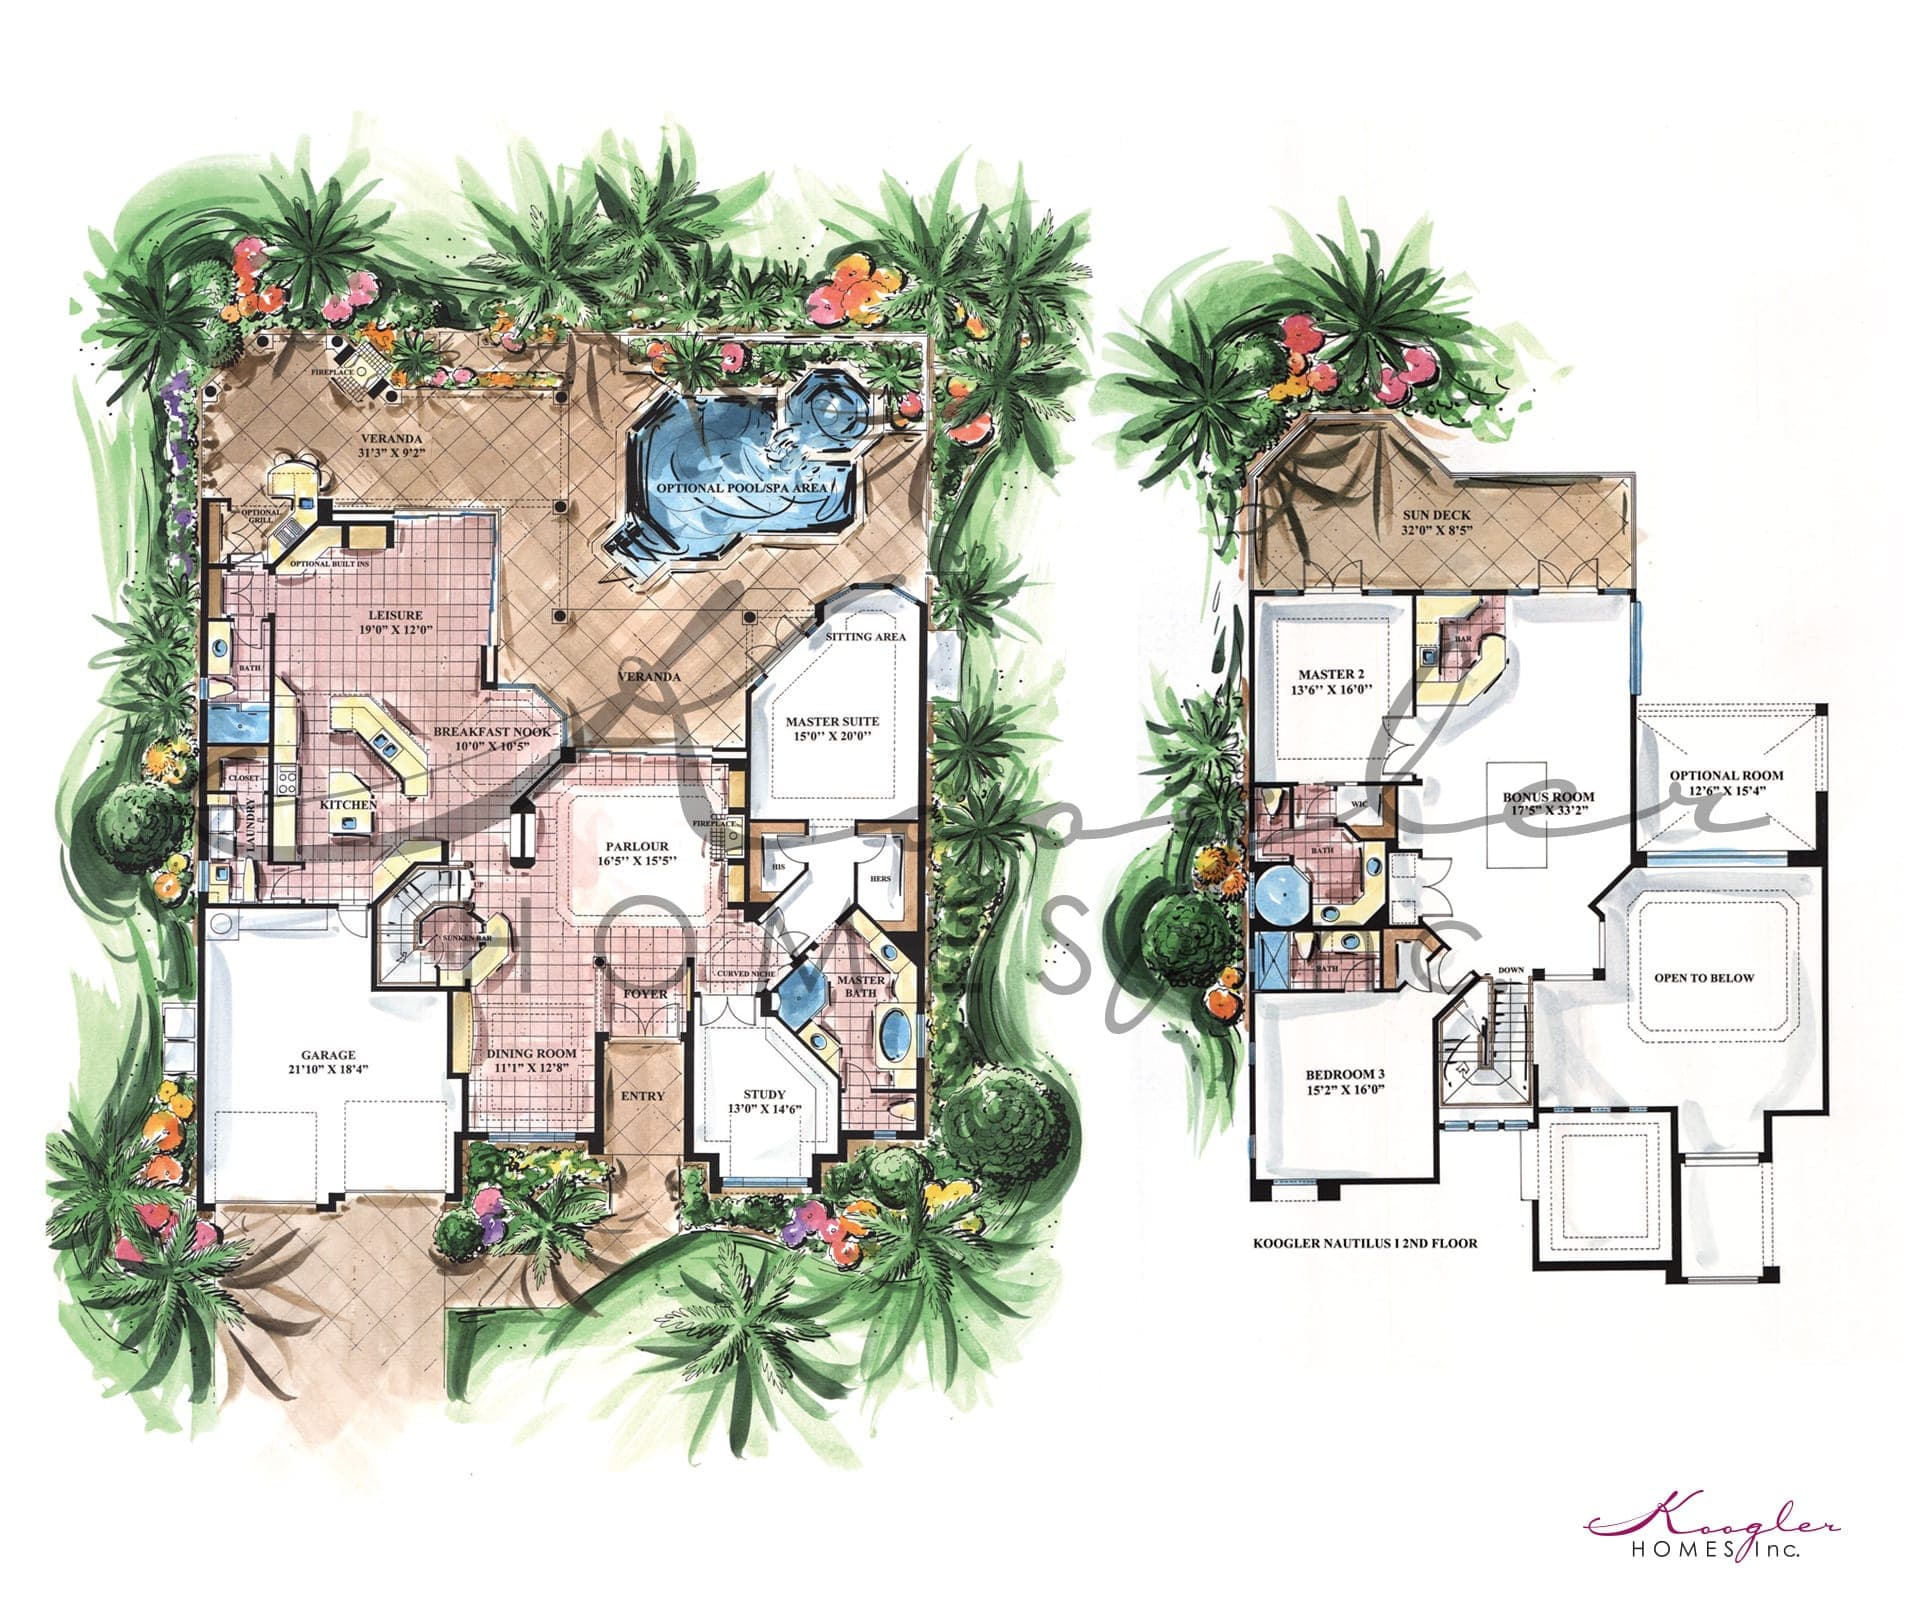
- Dramatic Foyer with 26’ ceilings adorned with decorative niches and insets
- A cast-stone fireplace in the Parlour will warm your heart.
- The double-island Kitchen includes granite countertops with tile backsplash, custom walk-in pantry, and 1/2 bath.
- The 590-square-foot open-air lanai is a delightful outdoor living room option, with kitchen, gas fireplace, barbecue and custom cypress ceiling.
- A tiled wine storage/service area under the spiral wrought iron staircase features a hand-painted mural on the wall.
- First and second floor Master Suites open to the lanai.
- Bonus Room with polished wood floors, wainscoting and beamed ceiling has a sports bar, billiard table and three flat-screen TVs.
Square Footage
- 1st Floor
- 2,580 SQ.FT.
- 2nd Floor
- 1,304 SQ.FT.
- Optional Room
- 253 SQ.FT.
- 2nd Floor Sundeck
- 388 SQ.FT.
- Veranda
- 779 SQ.FT.
- Garage
- 574 SQ.FT.
- Entry/Porch
- 110 SQ.FT.
- Total
- 5,735 SQ.FT.
- Total with Option
- 5,988 SQ.FT.
EXPLORE WHERE THE FUTURE HAS ALREADY ARRIVED.
Over the years, we're honored to say that some of our creations have achieved renown and industry recognition. More recently, we set a new standard for customization and effortless living. We're confident that the home we create for you will continue that tradition of greatness.