
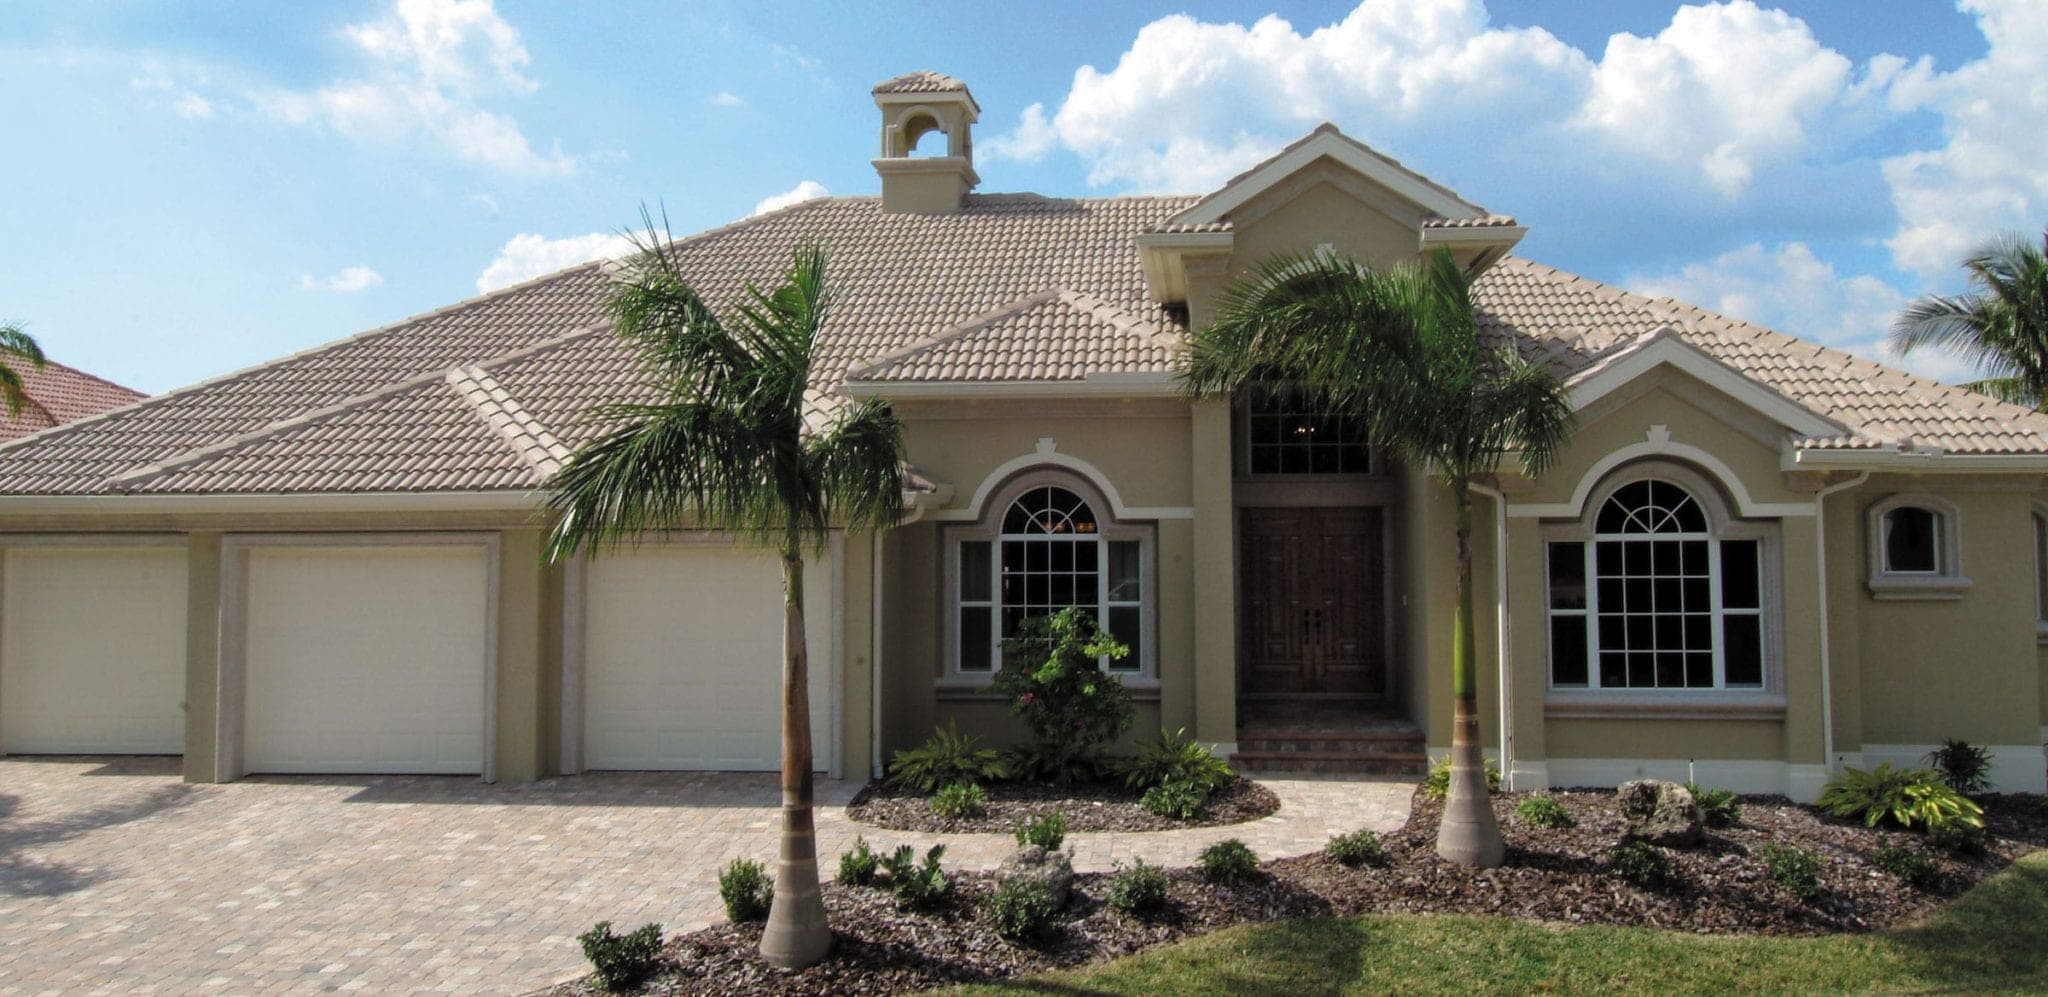
The Nautilus II
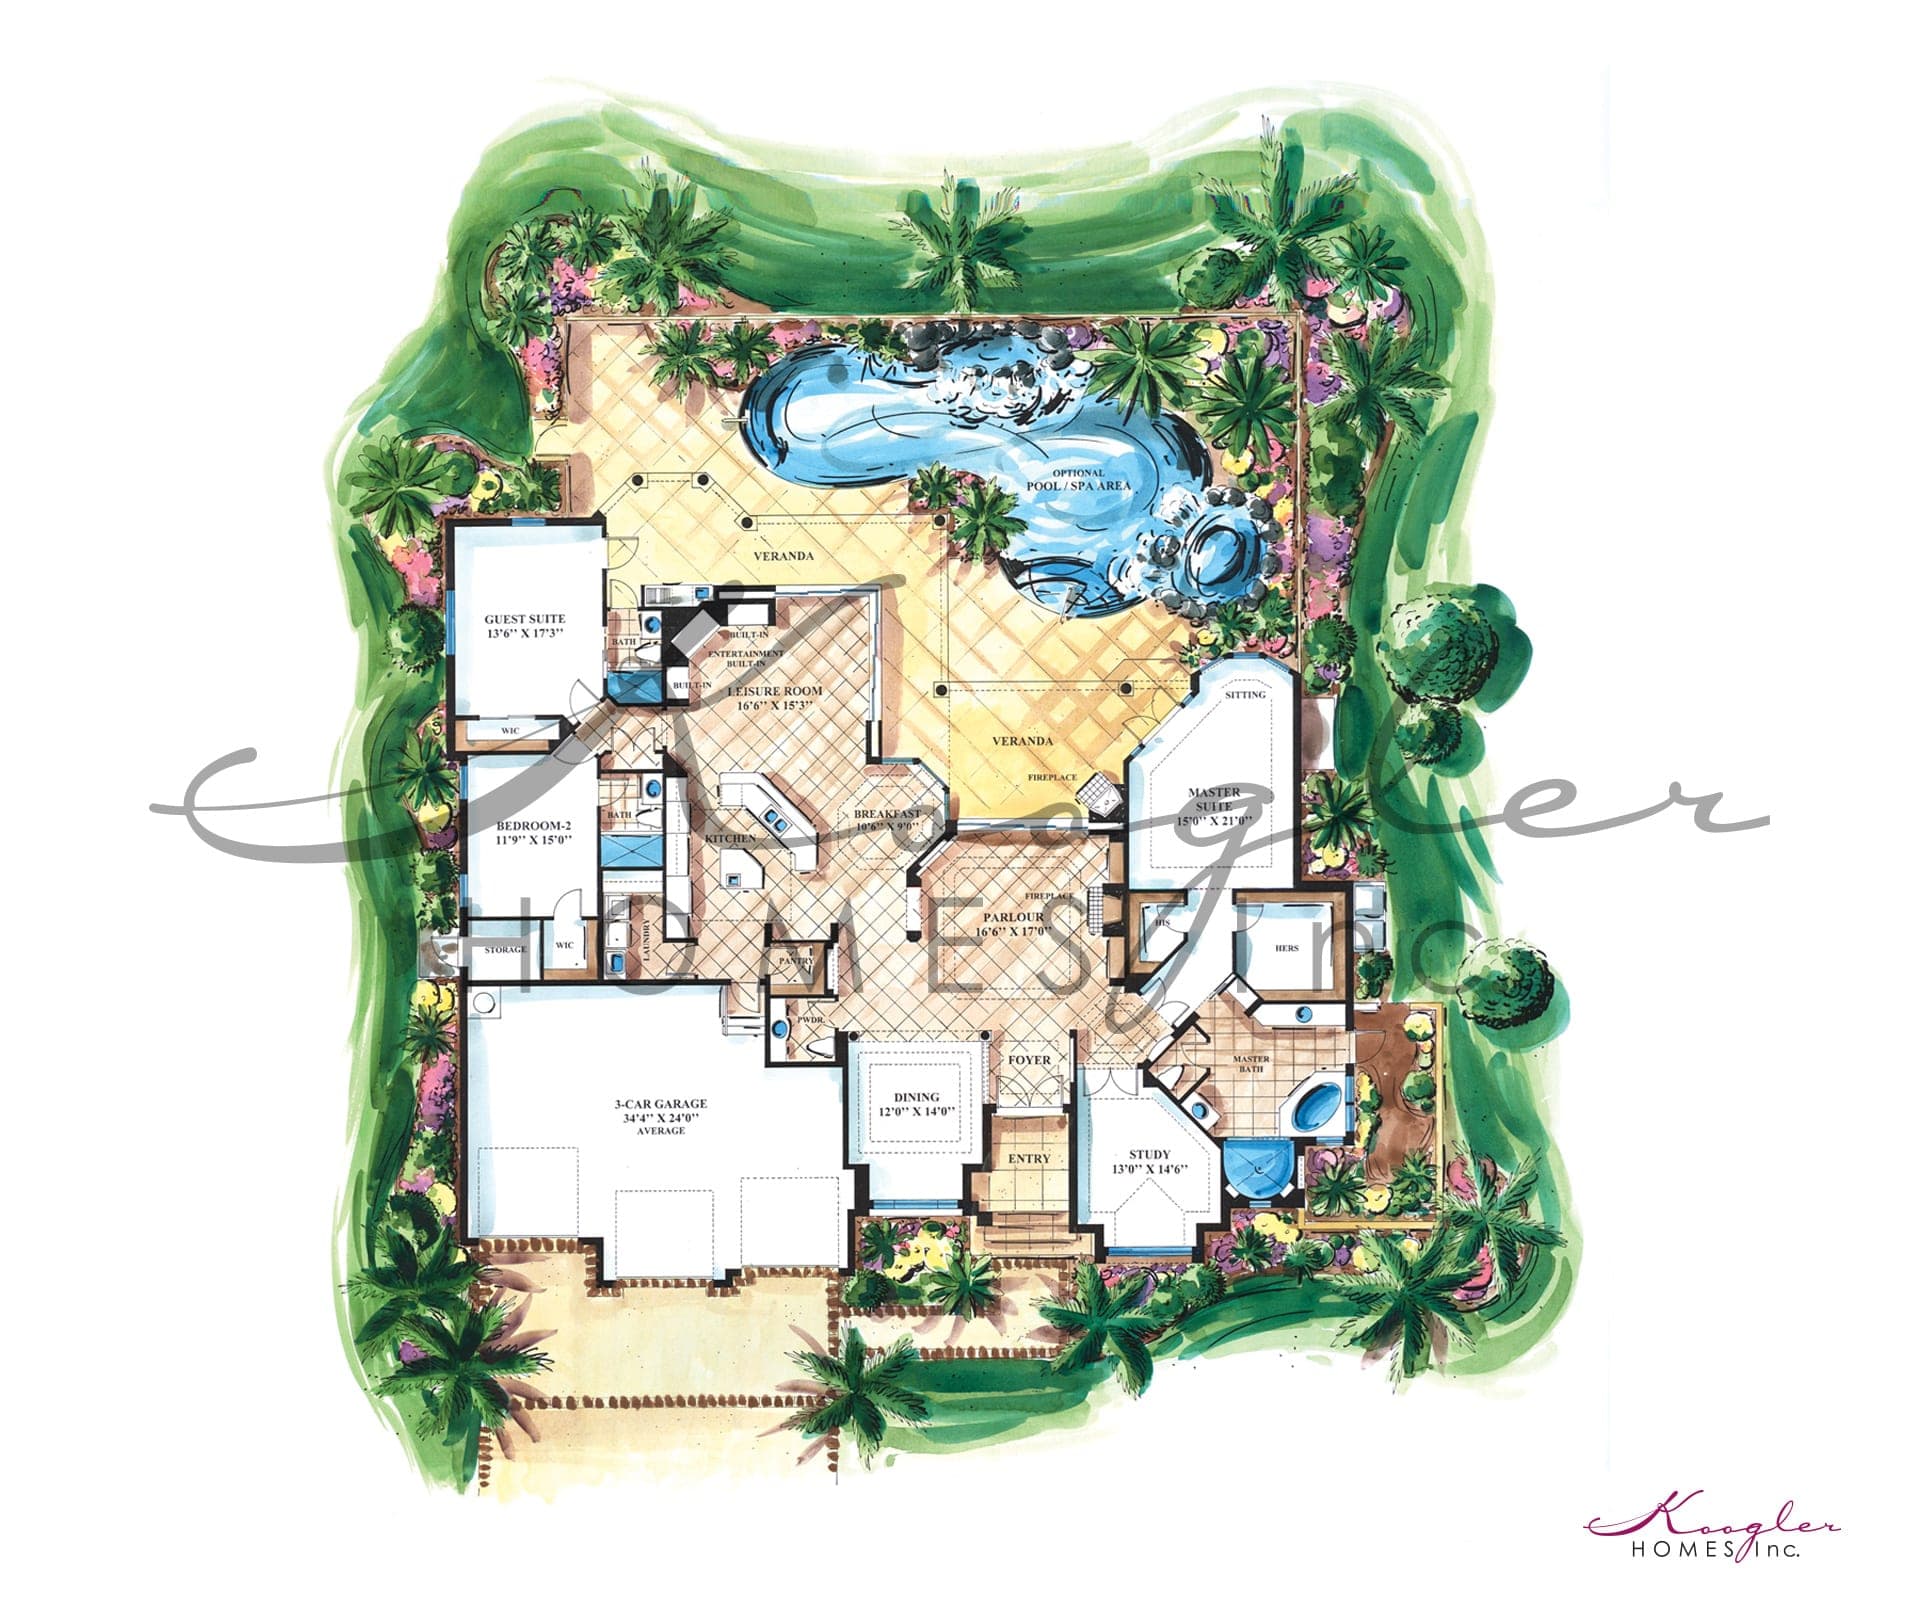
This wonderfully open home maximizes spectacular views from every main living area. A casual elegance is celebrated throughout the home, which has an abundance of architectural detail. The Nautilus II's spacious lanai has all the features of a separate home, including a fireplace, a summer kitchen, and several conversational areas.
The Nautilus II Gallery
Features of The Nautilus II:
- A Grand Foyer with arched 16’ ceiling, mirrored niches and inlaid ceramic tile
- A Leisure Room with built-in entertainment center including a 42” plasma TV
- Gourmet Kitchen with two islands, granite countertops and ample walk-in pantry
- Elegant Parlour with cozy cast-stone fireplace and disappearing glass doors that invite guests to the Veranda beyond.
- Outdoor living at its best with summer kitchen and gas fireplace
- Resort-style pool and spa landscaped to refresh and delight
- State-of-the-art interactive, multi-room audio/visual system for all your electronic needs
- Programmable lighting package for convenience and security
Square Footage
- Living Area
- 3,291 SQ.FT.
- Veranda
- 590 SQ.FT.
- Garage
- 865 SQ.FT.
- Entry
- 79 SQ.FT.
- Storage
- 40 SQ.FT.
- Total
- 4,865 SQ.FT.
EXPLORE WHERE THE FUTURE HAS ALREADY ARRIVED.
Over the years, we're honored to say that some of our creations have achieved renown and industry recognition. More recently, we set a new standard for customization and effortless living. We're confident that the home we create for you will continue that tradition of greatness.