

The Vegas Collection
The Mirage
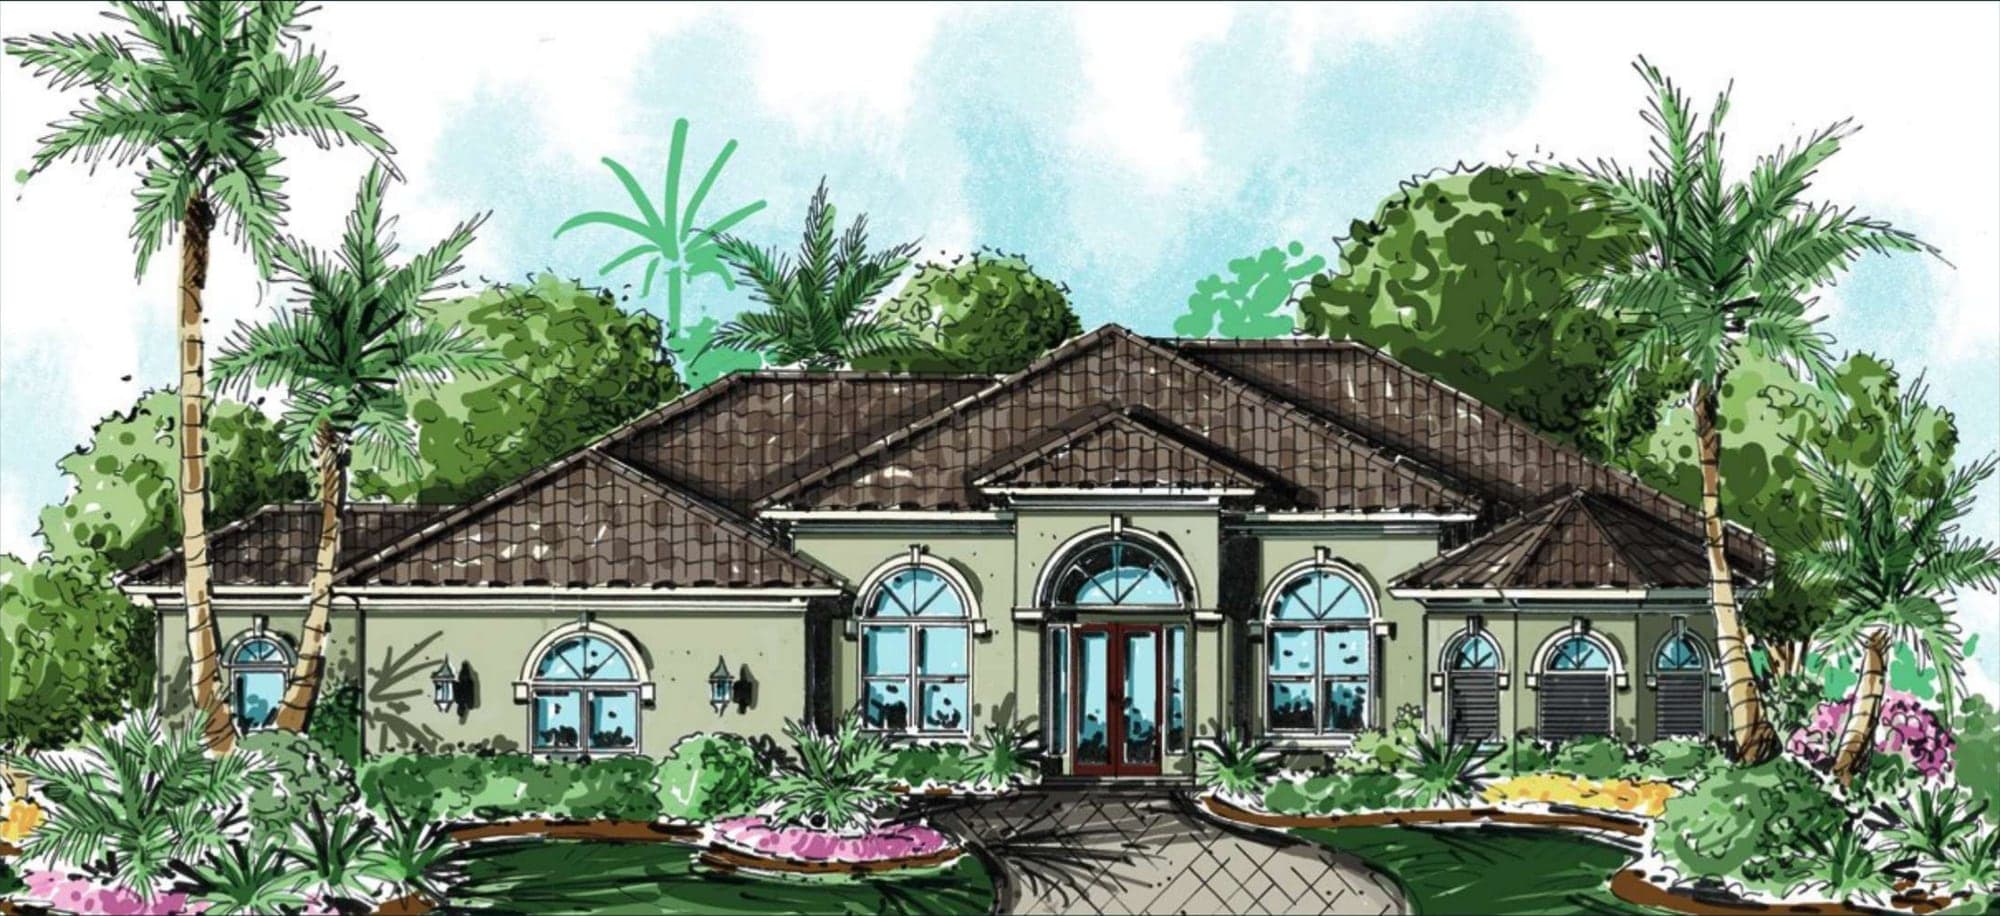
Whether you prefer relaxing with family, friends or just your Kindle, the comfortable, easy-going Mirage is just the place. Indoors or out, tropical living abounds. Its large kitchen is conveniently set between a formal dining room and breakfast nook allowing easy service to both the great room and breakfast bar. Three spacious bedrooms with a study — which can also double as a fourth bedroom — an extra large laundry room and a storage garage are just a few of the easy living features of this beautiful design.
- Sq Ft Living
- 2,917
- Sq Ft Covered Lanai
- 267
- Total Sq Ft
- 3,955
The Vegas Collection
The Mirage
Floor Plan
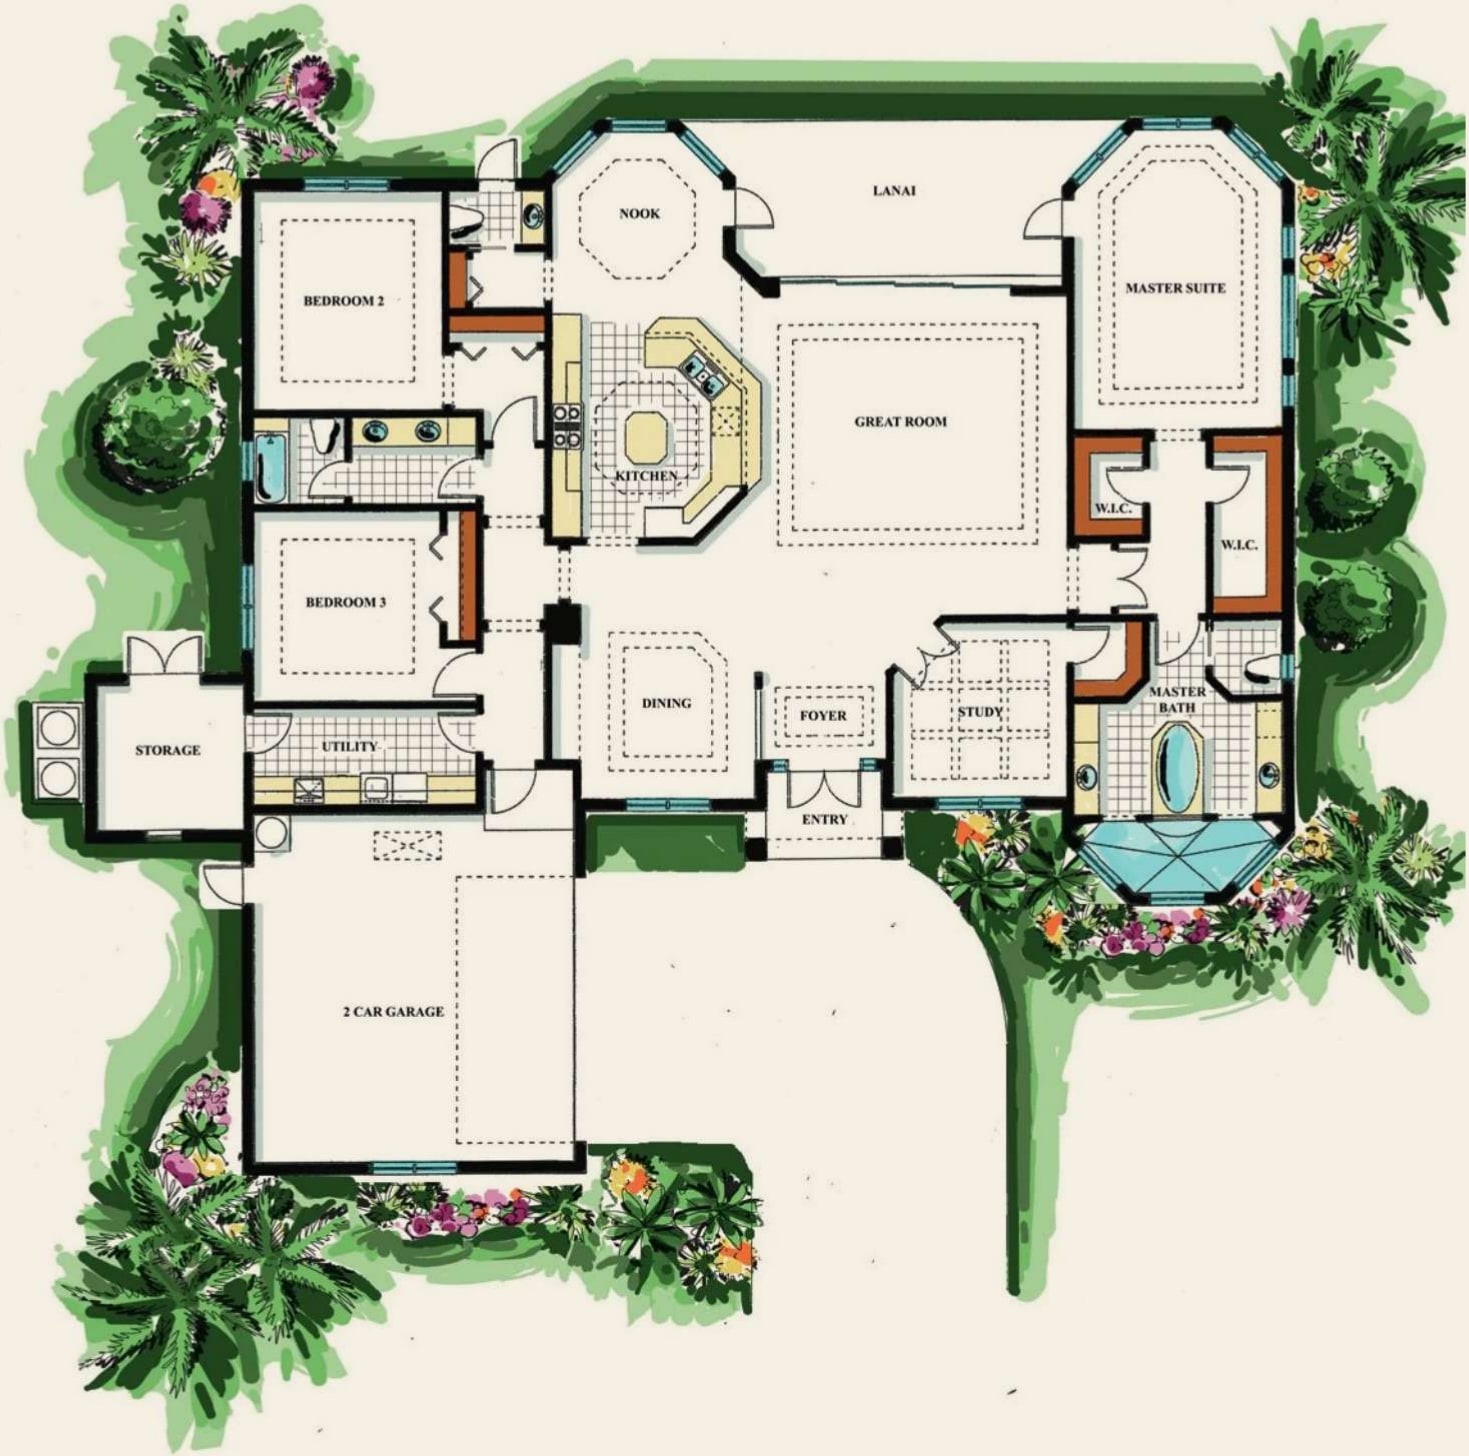
Square Footage
- Living
- 2,917
- Garage
- 715
- Covered Lanai
- 267
- Entry
- 56
- Total
- 3,955
Features
- Impact glass and doors
- Air-conditioned storage garage
- Security system, central vac
- Pre-wired for sound throughout home
- Great room has surround sound
- Cypress wood ceiling on lanai and entry
- Decorative ceilings
- Large breakfast bar that seats four
- Six closets plus a 10′ x 10′ storage garage
- 15′4″ x 7′ laundry room
- Ceiling height varies from 11′ to 16′
- Garage is 24′ x 23′ with an 18′ x 8′ garage door
- Travertine and carpet floors
- Custom-built cabinets
- Granite throughout home
- Shower tile from floor to ceiling
© 2026 Michael Anthony Series by Koogler Homes. Features and specifications are approximate and subject to change without notice.
Awards
- 2012 CCCIA AWARDS: Builders Showcase — Best Overall | Best Interior Design | Best Bath
EXPLORE WHERE THE FUTURE HAS ALREADY ARRIVED.
Over the years, we're honored to say that some of our creations have achieved renown and industry recognition. More recently, we set a new standard for customization and effortless living. We're confident that the home we create for you will continue that tradition of greatness.