

The Vegas Collection
The Palacade
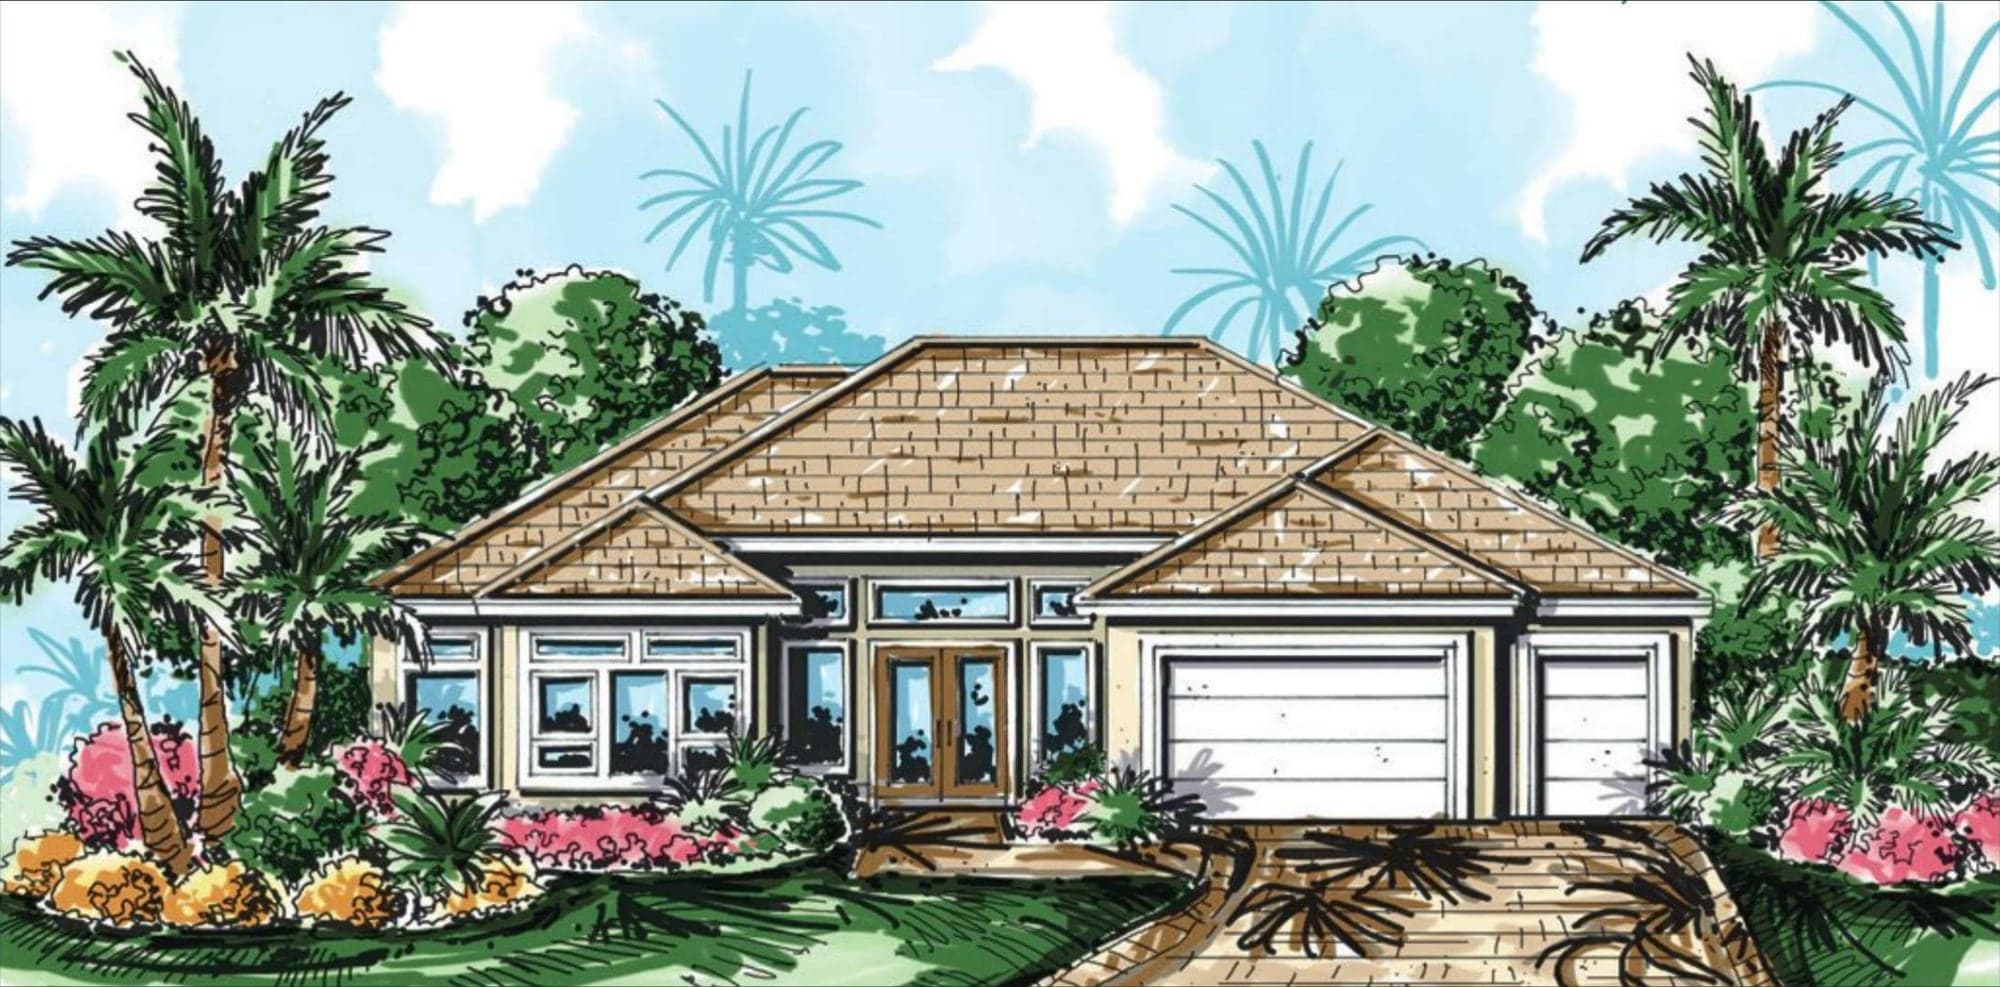
This 2,417-square-foot home has an open, flowing floorplan, with 10-foot ceilings and a welcoming feeling from the moment you walk through the door. Its split plan situates the master suite privately in the rear of the layout, adjacent to the lanai, while a second suite and guest bedroom are across the roomy living area. The spacious kitchen and living/dining areas make it a great home to entertain and relax.
- Sq Ft Living
- 2,417
- Sq Ft Covered Lanai
- 545
- Total Sq Ft
- 3,738
The Vegas Collection
The Palacade
Floor Plan
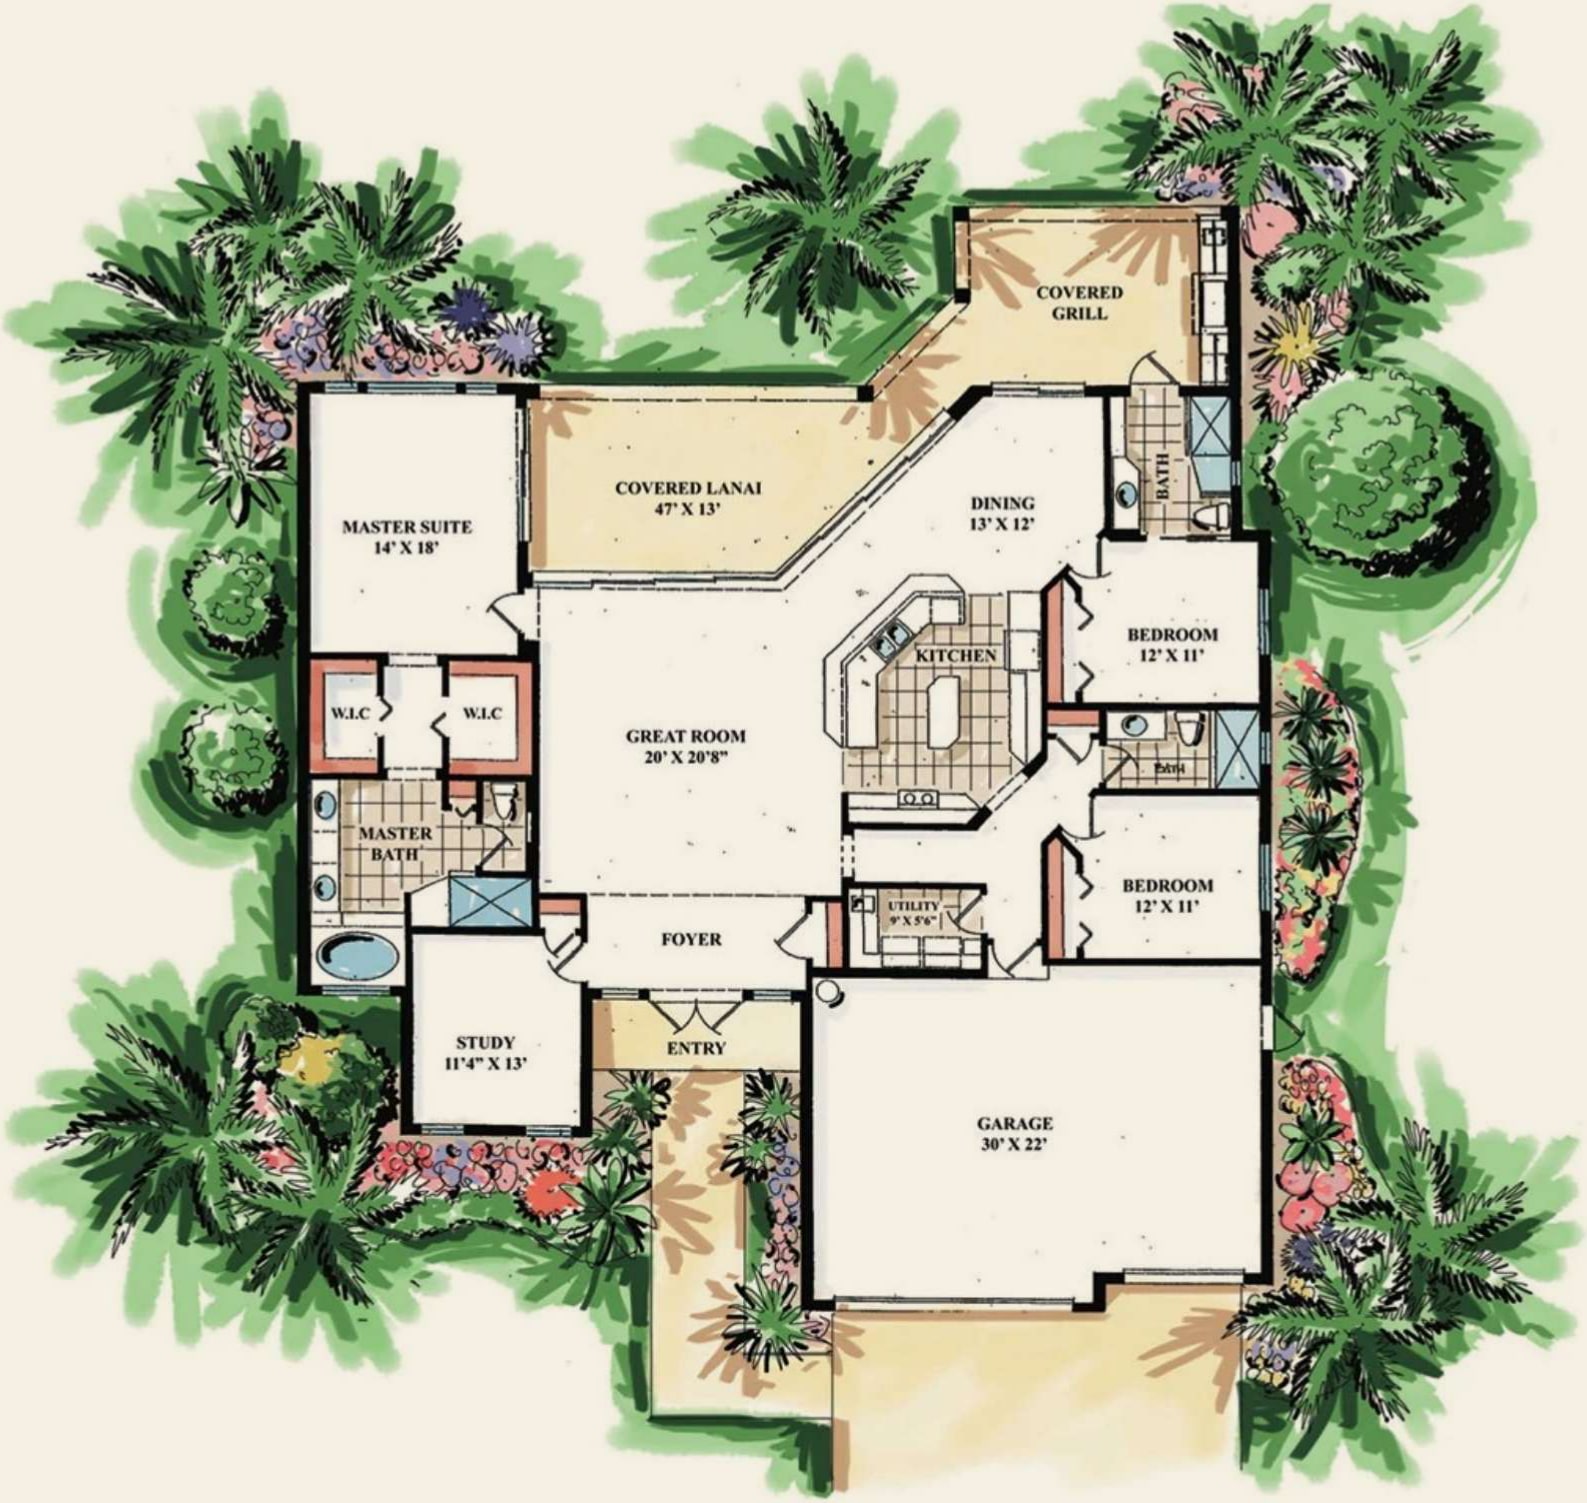
Square Footage
- Living
- 2,417
- Garage
- 706
- Covered Lanai
- 545
- Entry
- 70
- Total
- 3,738
Features
- ENERGY STAR appliances
- Steel-insulated entry doors
- Barrel roof tile
- Maintenance-free aluminum soffit
- Wood cabinets
- 8′ sliding glass doors
- 10′ ceilings
- Ventilated shelving
- Colonial casing and base
- Wood casing around all doors
- Energy efficient air-conditioning system
- Recessed lighting in kitchen
- Ceramic tile
- Owner's choice stucco finish
- Owner's choice round or square corner bead
- Sound insulation around all bathroom walls
© 2026 Michael Anthony Series by Koogler Homes. Features and specifications are approximate and subject to change without notice.
EXPLORE WHERE THE FUTURE HAS ALREADY ARRIVED.
Over the years, we're honored to say that some of our creations have achieved renown and industry recognition. More recently, we set a new standard for customization and effortless living. We're confident that the home we create for you will continue that tradition of greatness.